
For more information regarding the value of a property, please contact us for a free consultation.
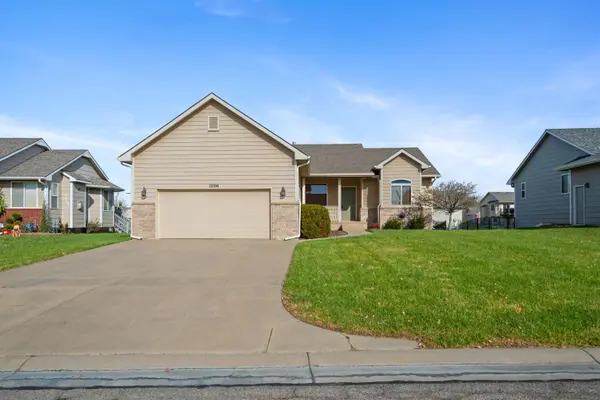
12106 E Ayesbury St Wichita, KS 67226
Want to know what your home might be worth? Contact us for a FREE valuation!

Our team is ready to help you sell your home for the highest possible price ASAP
Key Details
Sold Price $307,000
Property Type Single Family Home
Sub Type Single Family Onsite Built
Listing Status Sold
Purchase Type For Sale
Square Footage 2,309 sqft
Price per Sqft $132
Subdivision The Fairmont
MLS Listing ID SCK664882
Sold Date 01/23/26
Style Ranch
Bedrooms 4
Full Baths 3
HOA Fees $33
Total Fin. Sqft 2309
Year Built 2005
Annual Tax Amount $3,592
Tax Year 2024
Lot Size 9,147 Sqft
Acres 0.21
Lot Dimensions 9161
Property Sub-Type Single Family Onsite Built
Source sckansas
Property Description
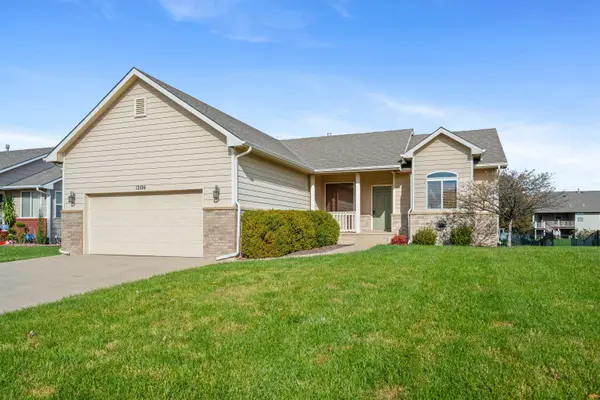
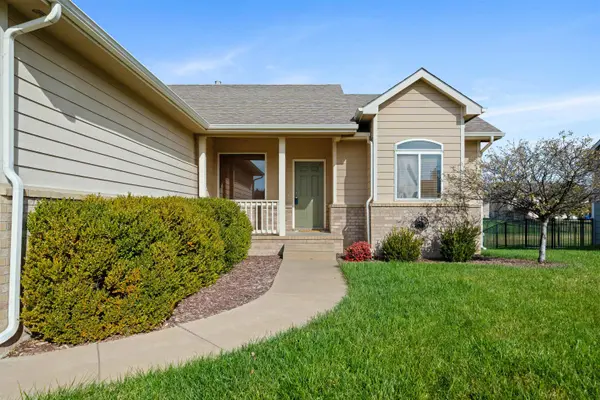
Welcome to this beautifully maintained 4-bedroom, 3-bathroom home offering 2,309 sq. ft. of comfortable living space in a fantastic east Wichita location! Step inside to an inviting open floor plan featuring vaulted ceilings, a spacious living and dining combo with a cozy fireplace, and a well-designed kitchen with ample cabinet and counter space, plus an eating bar for everyday convenience. The main floor includes the primary suite, complete with a large bathroom featuring twin sinks, a soaking tub, a walk-in shower, and generous closet space. Two additional bedrooms, main floor laundry, and a second full bathroom complete the main level. The finished basement provides even more living space with a large family room, two additional bedrooms, a full bathroom, and a sizable storage room. Enjoy outdoor living on the covered front porch or the covered deck with a ceiling fan, plus an additional wooden deck overlooking the fully fenced backyard. Located within walking distance to nearby schools such as Circle Greenwich Elementary, Trinity Academy, and Magdalen Catholic School, this home offers comfort, convenience, and a layout perfect for everyday living. Schedule your private tour today!
Location
State KS
County Sedgwick
Direction N on 127th St from 21st, W on Boxthorn, N on Ayesbury to home.
Rooms
Basement Finished
Kitchen Island, Electric Hookup
Interior
Interior Features Ceiling Fan(s), Cedar Closet(s), Walk-In Closet(s)
Heating Forced Air, Natural Gas
Cooling Central Air, Electric
Flooring Laminate
Fireplaces Type One, Living Room, Electric
Fireplace Yes
Appliance Dishwasher, Disposal, Microwave, Refrigerator, Range
Heat Source Forced Air, Natural Gas
Laundry Main Floor
Exterior
Exterior Feature Sprinkler System
Parking Features Attached, Opener
Garage Spaces 2.0
Utilities Available Sewer Available, Natural Gas Available, Public
View Y/N Yes
Roof Type Other
Street Surface Paved Road
Building
Lot Description Standard
Foundation Full, View Out, Walk Out Below Grade
Above Ground Finished SqFt 1432
Architectural Style Ranch
Level or Stories One
Structure Type Frame
Schools
Elementary Schools Minneha
Middle Schools Coleman
High Schools Southeast
School District Wichita School District (Usd 259)
Others
Monthly Total Fees $33
Read Less
NEARBY SCHOOLS & BUSINESSES
GET MORE INFORMATION