

For more information regarding the value of a property, please contact us for a free consultation.
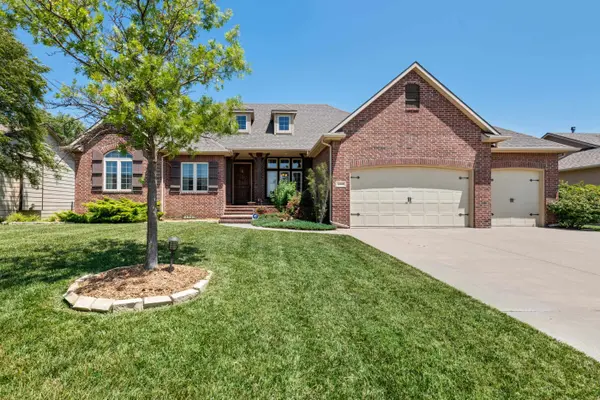
14108 E Ayesbury Circle Wichita, KS 67228
Want to know what your home might be worth? Contact us for a FREE valuation!

Our team is ready to help you sell your home for the highest possible price ASAP
Key Details
Sold Price $497,000
Property Type Single Family Home
Sub Type Single Family Onsite Built
Listing Status Sold
Purchase Type For Sale
Square Footage 3,550 sqft
Price per Sqft $140
Subdivision Chestnut Ridge
MLS Listing ID SCK665439
Sold Date 01/09/26
Style Ranch
Bedrooms 5
Full Baths 3
HOA Fees $37
Total Fin. Sqft 3550
Year Built 2006
Annual Tax Amount $6,507
Tax Year 2025
Lot Size 0.290 Acres
Acres 0.29
Lot Dimensions 12580
Property Sub-Type Single Family Onsite Built
Source sckansas
Property Description
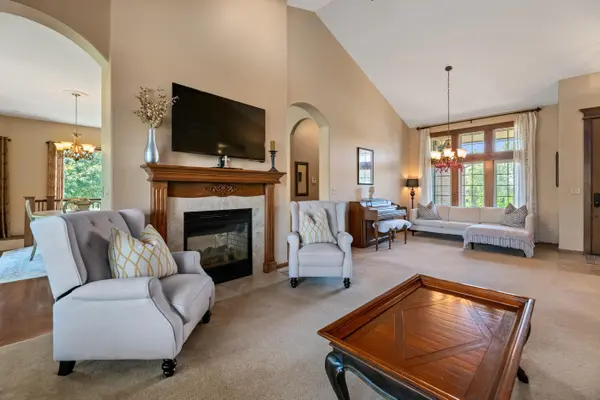
This beautiful 5 bedroom, 3 bath home is located on a fantastic lake lot in the popular Chestnut Ridge neighborhood. With over 3,500 SF finished, this home features a large living and dining space with 2-way gas fireplace, an incredible kitchen with an abundance of cabinets, a center island, a large walk-in pantry, wood floors and easy access to the covered deck. The spacious master suite includes a very large walk-in closet, dual vanities, a large tub, a separate walk-in shower and private access to the covered deck. The main floor also includes two additional bedrooms, an additional full bath and a laundry room. The walkout basement features a very large family room with a gas fireplace and great built-ins, a very nice wet bar area, two additional bedrooms and another bath. The 21' x 12' covered deck overlooks the fenced backyard and offers great lake views. Just a short walk to the neighborhood pool and playground and a very short drive to east Wichita's best dining, shopping and entertainment areas. Andover schools!
Location
State KS
County Sedgwick
Direction From 21st and 127th, East approximately 2/4 mile to Chestnut Ridge entrance, then north to Ayesbury Circle.
Rooms
Basement Finished
Kitchen Eating Bar, Island, Pantry, Electric Hookup, Laminate Counters
Interior
Interior Features Ceiling Fan(s), Walk-In Closet(s), Wet Bar, Window Coverings-All
Heating Forced Air, Natural Gas
Cooling Central Air, Electric
Flooring Hardwood
Fireplaces Type Two, Living Room, Family Room, Gas, Two Sided
Fireplace Yes
Appliance Dishwasher, Disposal, Refrigerator, Range
Heat Source Forced Air, Natural Gas
Laundry Main Floor, Separate Room
Exterior
Parking Features Attached, Opener
Garage Spaces 3.0
Utilities Available Sewer Available, Natural Gas Available, Public
View Y/N Yes
Roof Type Composition
Building
Lot Description Cul-De-Sac, Pond/Lake
Foundation Full, View Out, Walk Out Below Grade
Above Ground Finished SqFt 1900
Architectural Style Ranch
Level or Stories One
Schools
Elementary Schools Wheatland
Middle Schools Andover
High Schools Andover
School District Andover School District (Usd 385)
Others
HOA Fee Include Gen. Upkeep for Common Ar
Monthly Total Fees $37
Security Features Security System
Read Less
NEARBY SCHOOLS & BUSINESSES
GET MORE INFORMATION