

For more information regarding the value of a property, please contact us for a free consultation.
1016 S Pershing Wichita, KS 67218
Want to know what your home might be worth? Contact us for a FREE valuation!

Our team is ready to help you sell your home for the highest possible price ASAP
Key Details
Sold Price $20,000
Property Type Condo
Sub Type Comm Hsing/Condo/TH/Co-Op
Listing Status Sold
Purchase Type For Sale
Square Footage 720 sqft
Price per Sqft $27
Subdivision Hilltop Manor
MLS Listing ID SCK664631
Sold Date 12/02/25
Style Traditional
Bedrooms 2
Full Baths 1
HOA Fees $346
Total Fin. Sqft 720
Year Built 1945
Tax Year 2025
Property Sub-Type Comm Hsing/Condo/TH/Co-Op
Source sckansas
Property Description
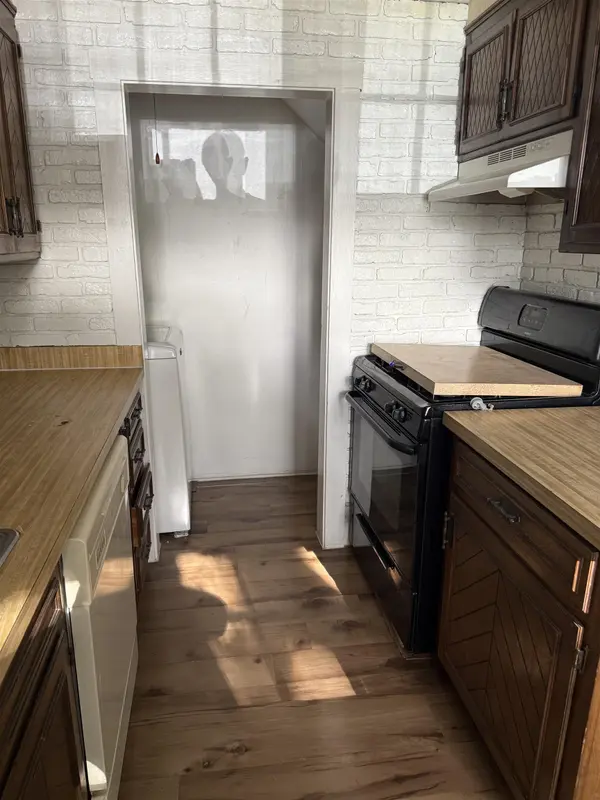
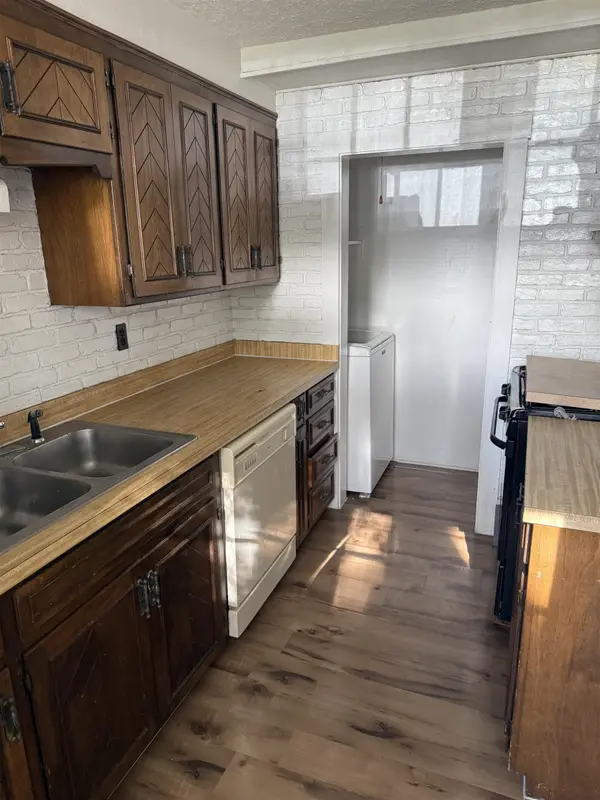
This is the one! This home is immaculate. Please remove your shoes. Don't spoil perfection. This is an incredible value for couples, retirees and college students. Lawn care is taken care of by the HOA, except inside fences. HOA also covers siding, roof, heating, most electrical and plumbing, trash and (yes) taxes. The gas range/oven is almost new. So are the washer and dryer. Refrigerator stays, all appliances with no warranties expressed or implied. Huge common areas for those who like the outdoors. Are you looking for carefree living? This is it. Want to feel secure? Drive-by security is included. This must be a cash deal and cannot be rented. It must be owner-occupied. You will be shocked at how amazing this is.
Location
State KS
County Sedgwick
Direction From Kellogg (US 54/400) and Oliver, so south just past Lincoln to Bayley. Turn right (west) a short distance to Pershing. Turn left (south) to address
Rooms
Basement None
Kitchen Laminate Counters
Interior
Heating Forced Air, Natural Gas
Cooling Central Air, Electric
Flooring Laminate
Fireplace No
Appliance Dishwasher, Refrigerator, Range, Washer, Dryer
Heat Source Forced Air, Natural Gas
Laundry Main Floor, 220 equipment
Exterior
Exterior Feature Asbestos
Parking Features None
Utilities Available Sewer Available, Natural Gas Available, Public
View Y/N Yes
Roof Type Composition
Street Surface Paved Road
Building
Lot Description Standard
Foundation None
Above Ground Finished SqFt 720
Architectural Style Traditional
Level or Stories Two
Structure Type Asbestos
Schools
Elementary Schools Jefferson
Middle Schools Curtis
High Schools Southeast
School District Wichita School District (Usd 259)
Others
HOA Fee Include Exterior Maintenance,Insurance,Security,Trash,Gen. Upkeep for Common Ar
Monthly Total Fees $346
Read Less
NEARBY SCHOOLS & BUSINESSES
GET MORE INFORMATION