

For more information regarding the value of a property, please contact us for a free consultation.
2428 N Hazelwood Ct Wichita, KS 67205
Want to know what your home might be worth? Contact us for a FREE valuation!

Our team is ready to help you sell your home for the highest possible price ASAP
Key Details
Sold Price $373,900
Property Type Single Family Home
Sub Type Single Family Onsite Built
Listing Status Sold
Purchase Type For Sale
Square Footage 2,814 sqft
Price per Sqft $132
Subdivision Horseshoe Bay
MLS Listing ID SCK660158
Sold Date 11/07/25
Style Ranch
Bedrooms 5
Full Baths 3
HOA Fees $41
Total Fin. Sqft 2814
Year Built 1998
Annual Tax Amount $4,962
Tax Year 2024
Lot Size 9,583 Sqft
Acres 0.22
Lot Dimensions 9583
Property Sub-Type Single Family Onsite Built
Source sckansas
Property Description
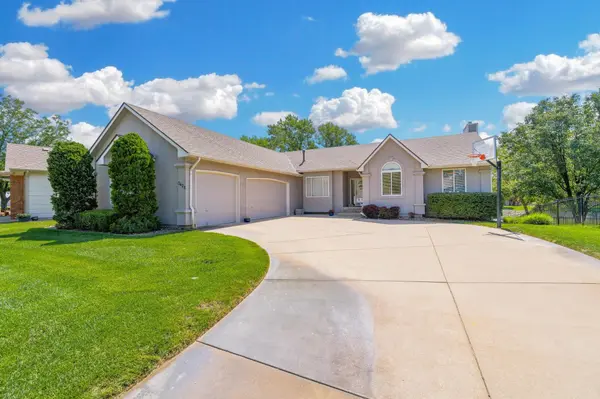
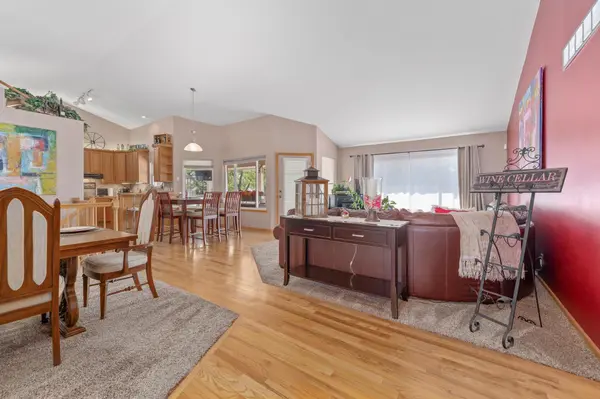
Beautiful 1 owner home on the lake in Horseshoe Bay Addition with 5 bedrooms, 3 baths and an oversized 3-car garage! As you walk-in you will be welcomed into the open living room/formal dining room, breakfast area and kitchen. Special features include a vaulted ceiling, hardwood floors and knockdown ceilings. The kitchen features an eating bar, walk-in pantry, black appliances including refrigerator, stove, dishwasher and built-in microwave. Separate main floor laundry room along with laundry hookups in the basement for your extra needs. The master suite offers double vanities, separate jacuzzi tub and shower and a separate walk-in closet. Full walk-out basement includes a large open family/rec room with newer carpet , gas fireplace and an inviting wetbar, 2 separate bedrooms and a bath. Walkout the living room to the large covered deck with a view of the lake. Deck speakers and outside TV can stay with property. House is wired for a whole house entertainment center. Security system with cameras inside and out. Roof was replaced in 2022 along with some siding and new exterior paint. Deck railing was re-painted in 2025. The deck is re-sealed every other year. New well pump in 2025. Make it yours today! All information deemed reliable but not guaranteed.
Location
State KS
County Sedgwick
Direction From 21st and Ridge, east to Northshore. North to Clear Meadow Cir. West around to Hazelwood Ct.
Rooms
Basement Finished
Kitchen Eating Bar, Pantry, Electric Hookup
Interior
Interior Features Ceiling Fan(s), Walk-In Closet(s), Vaulted Ceiling(s), Wet Bar, Window Coverings-All, Wired for Surround Sound
Heating Forced Air, Natural Gas
Cooling Central Air, Electric
Flooring Hardwood
Fireplaces Type One, Family Room, Gas
Fireplace Yes
Appliance Dishwasher, Disposal, Microwave, Refrigerator, Range, Humidifier
Heat Source Forced Air, Natural Gas
Laundry In Basement, Main Floor, Separate Room, 220 equipment
Exterior
Exterior Feature Guttering - ALL, Irrigation Pump, Irrigation Well, Sprinkler System, Stucco
Parking Features Attached, Opener, Oversized, Side Load
Garage Spaces 3.0
Utilities Available Sewer Available, Natural Gas Available, Public
View Y/N Yes
Roof Type Composition
Street Surface Paved Road
Building
Lot Description Cul-De-Sac, Pond/Lake
Foundation Full, Walk Out At Grade, Day Light
Above Ground Finished SqFt 1614
Architectural Style Ranch
Level or Stories One
Structure Type Frame
Schools
Elementary Schools Maize Usd266
Middle Schools Maize South
High Schools Maize South
School District Maize School District (Usd 266)
Others
HOA Fee Include Gen. Upkeep for Common Ar
Monthly Total Fees $41
Security Features Security System
Read Less
NEARBY SCHOOLS & BUSINESSES
GET MORE INFORMATION