
For more information regarding the value of a property, please contact us for a free consultation.
48 E Saint Cloud Pl Wichita, KS 67230
Want to know what your home might be worth? Contact us for a FREE valuation!

Our team is ready to help you sell your home for the highest possible price ASAP
Key Details
Sold Price $235,000
Property Type Multi-Family
Sub Type Duplex
Listing Status Sold
Purchase Type For Sale
Square Footage 2,458 sqft
Price per Sqft $95
Subdivision Crestview Country Club Estates
MLS Listing ID SCK655426
Sold Date 11/06/25
Style Ranch
Bedrooms 2
Full Baths 2
Half Baths 1
HOA Fees $219
Total Fin. Sqft 2458
Year Built 1975
Annual Tax Amount $2,951
Tax Year 2024
Lot Size 8,276 Sqft
Acres 0.19
Lot Dimensions 8276
Property Sub-Type Duplex
Source sckansas
Property Description
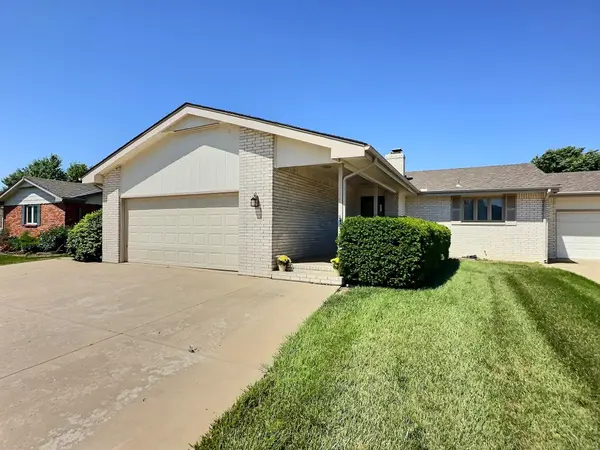
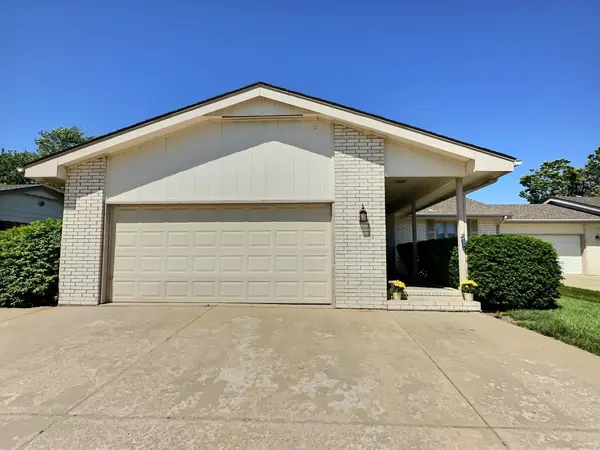
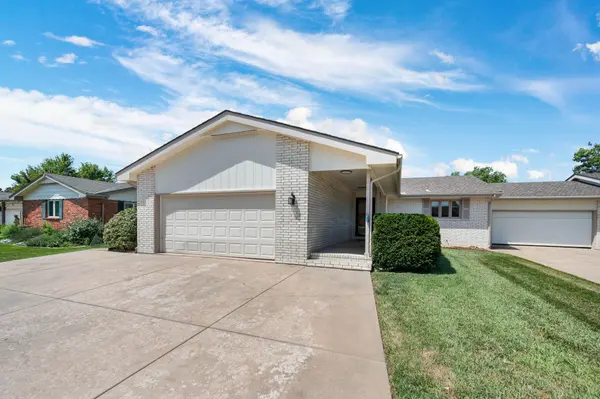
Welcome to your new home nestled right on the greens of Crestview Golf Course! Talk about a FABULOUS location!!! This ranch-style townhome offers the perfect blend of comfort and scenic views. Step out onto your private patio and enjoy tranquil mornings overlooking the fairway. Inside, you'll find a bright and open layout featuring a spacious primary bedroom with a large ensuite bath, a second bedroom and full guest bathroom provide plenty of space for visitors or a home office setup. The finished full basement adds valuable living space with a second family room, ideal for movie nights, game days, or hobbies. Whether you're hosting guests or enjoying peaceful everyday living, this home checks all the boxes. Don't miss the opportunity to live in this sought-after community with low-maintenance living and unbeatable golf course views! These homes do not come up very often!
Location
State KS
County Sedgwick
Direction From Central and 127th- East on Central, North on Saint Cloud Place to home.
Rooms
Basement Finished
Interior
Heating Forced Air
Cooling Central Air
Fireplaces Type One
Fireplace Yes
Heat Source Forced Air
Laundry In Basement
Exterior
Parking Features Attached
Garage Spaces 2.0
Utilities Available Sewer Available, Public
View Y/N Yes
Roof Type Composition
Street Surface Paved Road
Building
Lot Description Golf Course Lot
Foundation Full, Day Light
Above Ground Finished SqFt 1756
Architectural Style Ranch
Level or Stories One
Schools
Elementary Schools Cottonwood
Middle Schools Andover
High Schools Andover
School District Andover School District (Usd 385)
Others
Monthly Total Fees $219
Read Less
NEARBY SCHOOLS & BUSINESSES
GET MORE INFORMATION