


For more information regarding the value of a property, please contact us for a free consultation.
14301 E BROOKLINE CT Wichita, KS 67230
Want to know what your home might be worth? Contact us for a FREE valuation!

Our team is ready to help you sell your home for the highest possible price ASAP
Key Details
Sold Price $465,000
Property Type Single Family Home
Sub Type Single Family Onsite Built
Listing Status Sold
Purchase Type For Sale
Square Footage 3,273 sqft
Price per Sqft $142
Subdivision Crestview Country Club Estates
MLS Listing ID SCK659781
Sold Date 10/28/25
Style Contemporary
Bedrooms 4
Full Baths 4
HOA Fees $45
Total Fin. Sqft 3273
Year Built 1977
Annual Tax Amount $5,946
Tax Year 2024
Lot Size 0.260 Acres
Acres 0.26
Lot Dimensions 11418
Property Sub-Type Single Family Onsite Built
Source sckansas
Property Description
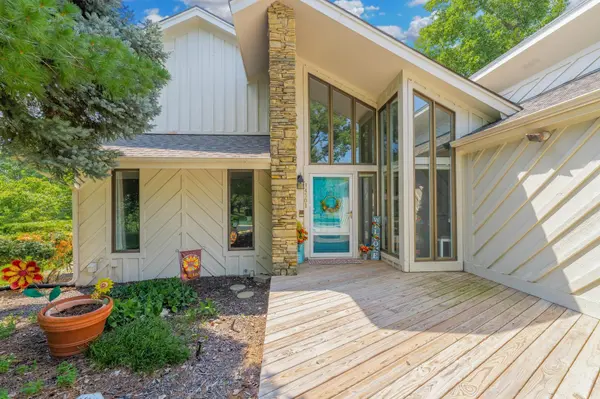
Elegant Living in Sought-After Crestview Mile Welcome to East Meadows, where comfort meets sophistication in this beautifully appointed residence nestled just a golf cart ride from Crestview Country Club. Featuring soaring vaulted ceilings and thoughtfully designed spaces, this home offers both functionality and charm. The inviting living room centers around a wood-burning fireplace with gas starter and ceramic log insert. Enjoy seamless indoor-outdoor living with brand-new Renewal by Andersen sliding doors in both the living area and the spacious primary suite. Decide where to dine, in the informal eating space in the kitchen or in formal dining room complete with abundant windows and built-in cabinetry, ideal for hosting gatherings. The chef's kitchen is a dream—equipped with a Sub-Zero refrigerator, dual-fuel range (gas cooktop and electric oven), a prep sink, pantry, under-cabinet lighting, and a convenient wet bar and coffee bar for everyday luxury. Additional double ovens in the garage provide extra cooking flexibility for large-scale entertaining. The main floor primary bedroom boasts built-in cabinetry and a luxurious en suite bath with dual sinks, zero-entry shower, jetted tub, bidet, and a generous walk-in California closet. A second main floor room currently functions as an office but includes an armoire with hanging space—ideal for use as a guest bedroom. Upstairs, a loft-style bedroom with private en suite bath offers a comfortable retreat. The finished basement adds even more space with a cozy family room, fourth bedroom, full bath, expansive storage, and an 11x13 flex room with optional laundry hookups—complementing the existing main-floor laundry setup. The outdoor living space is a private oasis featuring a new front-entry wood deck, beautifully landscaped smaller sized easy maintenance backyard with new gazebo, paver patio, fenced yard, electrical hookup for a hot tub, sprinkler system, and a built-in hardline gas grill. The seller has been told the lot extends beyond the fenced area. Optional Crestview Country Club memberships are available and range from social access to pool, dining, and fitness amenities, to full golf privileges. This home offers refined living in a prime location—don't miss your chance to make it yours.
Location
State KS
County Sedgwick
Direction 13TH AND 143RD South to Springdale Dr W and then immediate right North to Brookline Ct.
Rooms
Basement Finished
Kitchen Pantry, Range Hood, Electric Hookup
Interior
Interior Features Ceiling Fan(s), Central Vacuum, Walk-In Closet(s), Vaulted Ceiling(s), Wet Bar, Window Coverings-All
Heating Forced Air, Zoned, Natural Gas
Cooling Central Air, Zoned, Electric
Flooring Hardwood
Fireplaces Type One, Living Room, Gas Starter, Insert
Fireplace Yes
Appliance Dishwasher, Disposal, Microwave, Refrigerator, Range, Trash Compactor, Humidifier
Heat Source Forced Air, Zoned, Natural Gas
Laundry Main Floor
Exterior
Parking Features Attached, Opener, Oversized, Side Load
Garage Spaces 2.0
Utilities Available Sewer Available, Natural Gas Available, Public
View Y/N Yes
Roof Type Composition
Street Surface Paved Road
Building
Lot Description Cul-De-Sac
Foundation Full, Day Light
Above Ground Finished SqFt 2573
Architectural Style Contemporary
Level or Stories One and One Half
Schools
Elementary Schools Cottonwood
Middle Schools Andover
High Schools Andover
School District Andover School District (Usd 385)
Others
HOA Fee Include Gen. Upkeep for Common Ar
Monthly Total Fees $45
Security Features Security Lights
Read Less
NEARBY SCHOOLS & BUSINESSES
GET MORE INFORMATION