

For more information regarding the value of a property, please contact us for a free consultation.
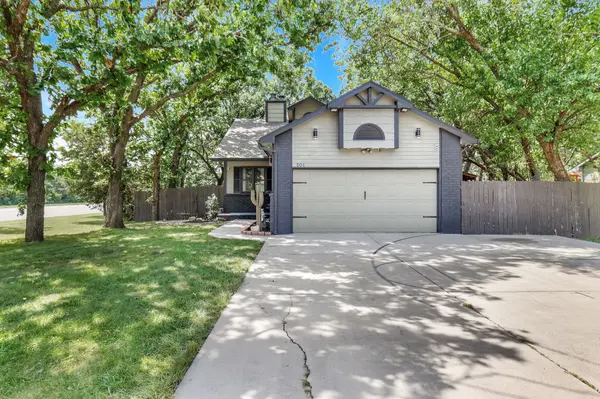
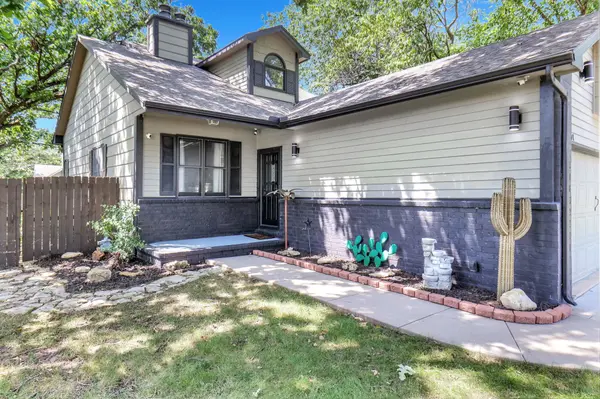
501 N Sagebrush St Wichita, KS 67230
Want to know what your home might be worth? Contact us for a FREE valuation!

Our team is ready to help you sell your home for the highest possible price ASAP
Key Details
Sold Price $282,000
Property Type Single Family Home
Sub Type Single Family Onsite Built
Listing Status Sold
Purchase Type For Sale
Square Footage 2,406 sqft
Price per Sqft $117
Subdivision The Trees
MLS Listing ID SCK660257
Sold Date 09/30/25
Style Other
Bedrooms 4
Full Baths 2
Total Fin. Sqft 2406
Year Built 1985
Annual Tax Amount $3,166
Tax Year 2024
Lot Size 0.280 Acres
Acres 0.28
Lot Dimensions 12000
Property Sub-Type Single Family Onsite Built
Source sckansas
Property Description
Come see this wonderful 4 bedroom, 2 bathroom, one and a half story which features a great open floor plan for easy entertaining, spacious living room with vaulted ceiling, wood burning fireplace, large windows, light and bright kitchen with breakfast bar, and dining area with sliding glass door to the covered patio to make those outdoor barbecues a breeze! Spend restful nights in the spacious master suite which features a large walk-in closet with built-in shelving, private bathroom with separate shower, soaker tub, and double sinks. Enjoy just hanging out in the finished basement which features tile flooring, large daylight windows, wood burning fireplace with stone surround, wet bar, a roughed in bathroom, and enough room for your favorite gametable! Sit back and relax this Fall out on the covered patio while you look out to the extremely private backyard with lots of mature trees, shed, and wood fencing! This great home is located within the Andover School District with Sedgwick County Taxes, and no specials!
Location
State KS
County Sedgwick
Direction Central and 143rd, east to Sagebrush, north to home
Rooms
Basement Finished
Kitchen Eating Bar, Range Hood, Electric Hookup, Laminate Counters
Interior
Interior Features Ceiling Fan(s), Walk-In Closet(s), Vaulted Ceiling(s), Wet Bar
Heating Forced Air, Natural Gas, Electric
Cooling Central Air, Electric, Gas
Flooring Laminate
Fireplaces Type Two, Living Room, Wood Burning
Fireplace Yes
Appliance Dishwasher, Disposal, Microwave, Range
Heat Source Forced Air, Natural Gas, Electric
Laundry In Basement, 220 equipment
Exterior
Parking Features Attached, Opener
Garage Spaces 2.0
Utilities Available Public
View Y/N Yes
Roof Type Composition
Street Surface Unpaved
Building
Lot Description Corner Lot
Foundation Full, Day Light
Above Ground Finished SqFt 1408
Architectural Style Other
Level or Stories Two
Schools
Elementary Schools Cottonwood
Middle Schools Andover
High Schools Andover
School District Andover School District (Usd 385)
Others
Security Features Security Lights,Security System
Read Less
NEARBY SCHOOLS & BUSINESSES
GET MORE INFORMATION