


For more information regarding the value of a property, please contact us for a free consultation.
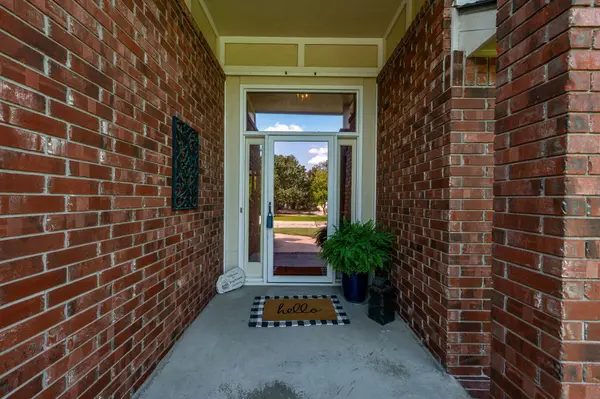
2713 N Plumthicket St Wichita, KS 67226
Want to know what your home might be worth? Contact us for a FREE valuation!

Our team is ready to help you sell your home for the highest possible price ASAP
Key Details
Sold Price $420,000
Property Type Single Family Home
Sub Type Single Family Onsite Built
Listing Status Sold
Purchase Type For Sale
Square Footage 3,223 sqft
Price per Sqft $130
Subdivision Tallgrass
MLS Listing ID SCK660213
Sold Date 09/26/25
Style Traditional
Bedrooms 4
Full Baths 3
Half Baths 1
HOA Fees $50
Total Fin. Sqft 3223
Year Built 1991
Annual Tax Amount $5,225
Tax Year 2024
Lot Size 8,276 Sqft
Acres 0.19
Lot Dimensions 8127
Property Sub-Type Single Family Onsite Built
Source sckansas
Property Description
Prepare to be captivated by the stunning backyard lake views from this impressive 1.5-story home in the Shannon Woods Addition at Tallgrass. Step inside to a beautiful two-story living room filled with natural light from expansive picture windows. The kitchen boasts quartz countertops, stainless steel appliances, a large island with eating bar, and opens to both a cozy hearth room with gas fireplace, and also a formal dining area. The spacious main-floor primary suite features dual vanities with granite counters, a whirlpool tub, separate shower, and his-and-hers walk-in closets. Also on the main level, you'll find a separate laundry room with a large pantry closet for extra storage. Upstairs, two generous bedrooms share a full bath, along with a charming loft that overlooks the living room below. The view-out basement offers even more space with a cozy family room with a gas fireplace, a recreation room complete with wet bar, an oversized fourth bedroom, another full bath, and two large storage rooms. Outdoors, relax on the composite deck with pergola, while enjoying unobstructed views of the neighborhood lake. The fenced yard is beautifully landscaped and easy to maintain with a sprinkler system. All of this comes with a prime location near shopping, dining, entertainment, and highway access—plus the highly regarded Circle School District.
Location
State KS
County Sedgwick
Direction From 21st and Webb, North to Shannon Woods, West to Plumthicket, South to Home.
Rooms
Basement Finished
Kitchen Desk, Eating Bar, Island, Pantry, Gas Hookup, Quartz Counters
Interior
Interior Features Ceiling Fan(s), Walk-In Closet(s), Vaulted Ceiling(s), Wet Bar
Heating Forced Air
Cooling Central Air
Flooring Hardwood
Fireplaces Type Two, Living Room, Family Room, Kitchen, Gas
Fireplace Yes
Appliance Dishwasher, Disposal, Microwave, Refrigerator, Range
Heat Source Forced Air
Laundry Main Floor, Separate Room
Exterior
Parking Features Attached, Opener
Garage Spaces 2.0
Utilities Available Sewer Available, Natural Gas Available, Public
View Y/N Yes
Roof Type Composition
Street Surface Paved Road
Building
Lot Description Pond/Lake
Foundation Full, View Out
Above Ground Finished SqFt 2223
Architectural Style Traditional
Level or Stories One and One Half
Schools
Elementary Schools Circle Greenwich
Middle Schools Circle
High Schools Circle
School District Circle School District (Usd 375)
Others
Monthly Total Fees $50
Read Less
NEARBY SCHOOLS & BUSINESSES
GET MORE INFORMATION