

For more information regarding the value of a property, please contact us for a free consultation.
2033 S Sierra Hills St. Wichita, KS 67230
Want to know what your home might be worth? Contact us for a FREE valuation!

Our team is ready to help you sell your home for the highest possible price ASAP
Key Details
Sold Price $385,000
Property Type Single Family Home
Sub Type Single Family Onsite Built
Listing Status Sold
Purchase Type For Sale
Square Footage 2,765 sqft
Price per Sqft $139
Subdivision Sierra Hills
MLS Listing ID SCK658219
Sold Date 08/29/25
Style Traditional
Bedrooms 5
Full Baths 3
HOA Fees $37
Total Fin. Sqft 2765
Year Built 2013
Annual Tax Amount $4,254
Tax Year 2024
Lot Size 9,583 Sqft
Acres 0.22
Lot Dimensions 9718
Property Sub-Type Single Family Onsite Built
Source sckansas
Property Description
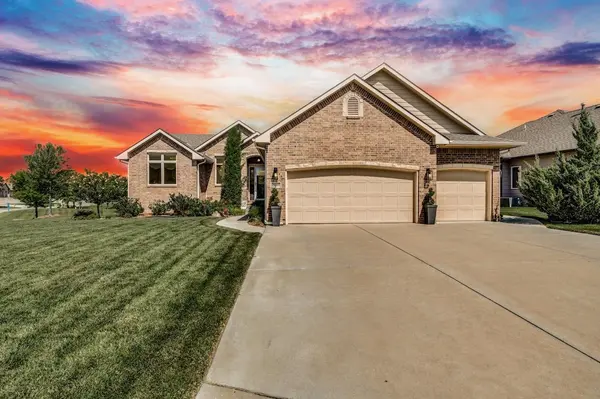
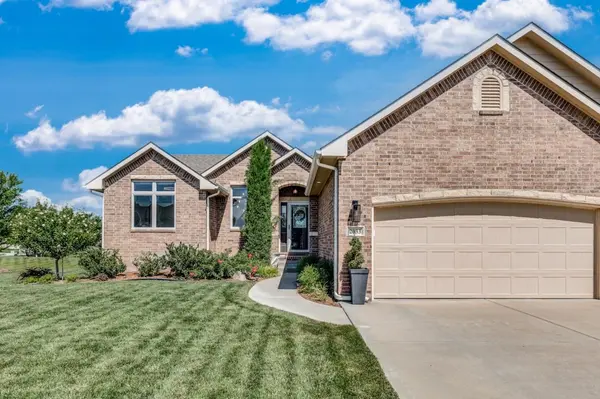
Lakefront living at its finest! This beautifully maintained home sits on a stunning, picturesque lot with breathtaking water views and a manicured yard framed by mature trees and lush landscaping. The arched foyer welcomes you into the spacious living room with wood floors, vaulted ceilings, a cozy gas fireplace, and large picture windows overlooking the lake. The kitchen is equally impressive—vaulted ceilings, granite countertops, an eating bar, walk-in pantry, and generous cabinetry make it perfect for both everyday living and entertaining. A spacious dining area flows seamlessly to a covered, composite deck with stairs leading to a large patio—multiple spaces to unwind or host guests with serene lake views as your backdrop. The luxurious Master Suite offers a private retreat with two closets, dual granite-topped vanity, a soaking tub, and separate shower. Smart design continues with a laundry room conveniently connected to the Master Closet and family entry from the garage. The fully finished basement expands your living space with a large family room, second fireplace, and a full kitchenette/wet bar complete with a full-size fridge, range/oven, and vent hood. Two more large bedrooms, a full bath, and ample storage complete the lower level. A true gem in a sought-after lakefront setting—this home has it all! Some information may be estimated and is not guaranteed. Please verify schools with USD 259.
Location
State KS
County Sedgwick
Direction North of Pawnee on 127th St., 127th St. to Cherry Creek St. (Sierra Hills Entrance), East on Cherry Creek St., Continue on Cherry Creek St. to Sierra Hills St., home is on the left.
Rooms
Basement Finished
Kitchen Eating Bar, Pantry, Electric Hookup, Granite Counters
Interior
Interior Features Ceiling Fan(s), Walk-In Closet(s), Vaulted Ceiling(s), Wet Bar
Heating Forced Air, Natural Gas
Cooling Central Air, Electric
Flooring Hardwood
Fireplaces Type Two, Living Room, Family Room, Gas
Fireplace Yes
Appliance Dishwasher, Disposal, Microwave, Range
Heat Source Forced Air, Natural Gas
Laundry Main Floor, Separate Room, 220 equipment
Exterior
Parking Features Attached, Opener
Garage Spaces 3.0
Utilities Available Sewer Available, Natural Gas Available, Public
View Y/N Yes
Roof Type Composition
Street Surface Paved Road
Building
Lot Description Corner Lot, Waterfront
Foundation Full, View Out
Above Ground Finished SqFt 1397
Architectural Style Traditional
Level or Stories One
Schools
Elementary Schools Christa Mcauliffe Academy K-8
Middle Schools Christa Mcauliffe Academy K-8
High Schools Southeast
School District Wichita School District (Usd 259)
Others
HOA Fee Include Gen. Upkeep for Common Ar
Monthly Total Fees $37
Read Less
NEARBY SCHOOLS & BUSINESSES
GET MORE INFORMATION