

For more information regarding the value of a property, please contact us for a free consultation.
2021 S Triple Crown St Wichita, KS 67230
Want to know what your home might be worth? Contact us for a FREE valuation!

Our team is ready to help you sell your home for the highest possible price ASAP
Key Details
Sold Price $495,000
Property Type Single Family Home
Sub Type Single Family Onsite Built
Listing Status Sold
Purchase Type For Sale
Square Footage 3,539 sqft
Price per Sqft $139
Subdivision Sierra Hills
MLS Listing ID SCK656245
Sold Date 08/18/25
Style Ranch
Bedrooms 5
Full Baths 3
HOA Fees $33
Total Fin. Sqft 3539
Year Built 2006
Annual Tax Amount $4,716
Tax Year 2024
Lot Size 10,890 Sqft
Acres 0.25
Lot Dimensions 10961
Property Sub-Type Single Family Onsite Built
Source sckansas
Property Description
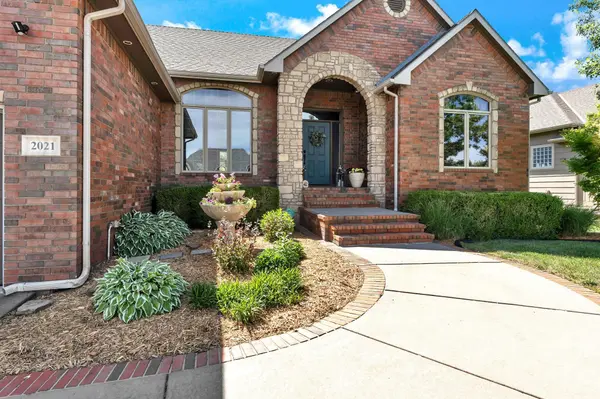
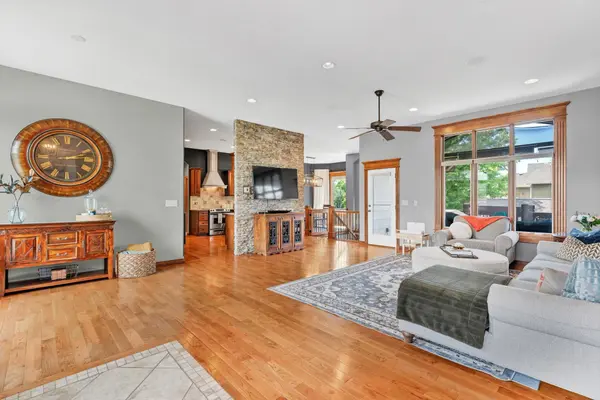
Welcome to 2021 S Triple Crown—an exceptional home offering space, style, and comfort at every turn. With over 3,500 sq. ft., this 5-bedroom, 3-bathroom gem is loaded with upgrades and perfect for both entertaining and everyday living. Step inside to find stunning hardwood floors, abundant natural light, and a formal dining space ideal for hosting. The expansive kitchen boasts granite countertops, a custom hood vent, walk-in pantry, and a handy drop zone just off the 3-car garage. Enjoy the privacy of a split-bedroom floor plan featuring a spacious primary suite complete with a tray ceiling, room for a king-sized bed, and a spa-like en-suite bath with jetted tub, dual sinks, separate shower, and a generous walk-in closet. Rounding out the main floor, there are two additional main floor bedrooms that share a full guest bath. The walk-out basement is a true retreat with durable LVP flooring, a cozy gas fireplace, wet bar, and space galore—including two more bedrooms, a full bath, and an unfinished bonus room that could be a sixth bedroom or hobby space. The house is wired for surround sound for a custom audio experience! Step outside to a beautifully landscaped backyard oasis featuring a covered deck with built-in slide, large patio for entertaining, storage shed with upgraded facade, and a sprinkler system with irrigation well. Seller believes washer/dryer hookups exist behind the mudroom built-ins, but it has not been verified. With newer HVAC and fantastic curb appeal, this home truly checks all the boxes!
Location
State KS
County Sedgwick
Direction 127th & Harry St, South on 127th to Cherry Creek, East on Cherry Creek then head North on Sierra Hills, Sierra Hills turns into Mount Vernon Rd then go South on Triple Crown to home on the right.
Rooms
Basement Finished
Kitchen Eating Bar, Pantry, Quartz Counters
Interior
Interior Features Ceiling Fan(s), Central Vacuum, Walk-In Closet(s), Vaulted Ceiling(s), Wet Bar, Window Coverings-All
Heating Forced Air, Natural Gas
Cooling Central Air, Electric
Flooring Hardwood
Fireplaces Type One, Family Room, Gas
Fireplace Yes
Appliance Dishwasher, Disposal, Refrigerator, Range, Humidifier
Heat Source Forced Air, Natural Gas
Laundry In Basement
Exterior
Parking Features Attached, Opener
Garage Spaces 3.0
Utilities Available Sewer Available, Natural Gas Available, Public
View Y/N Yes
Roof Type Composition
Street Surface Paved Road
Building
Lot Description Standard
Foundation Full, Walk Out At Grade, View Out
Above Ground Finished SqFt 1839
Architectural Style Ranch
Level or Stories One
Structure Type Stone
Schools
Elementary Schools Christa Mcauliffe Academy K-8
Middle Schools Christa Mcauliffe Academy K-8
High Schools Southeast
School District Wichita School District (Usd 259)
Others
HOA Fee Include Gen. Upkeep for Common Ar
Monthly Total Fees $33
Security Features Security System
Read Less
NEARBY SCHOOLS & BUSINESSES
GET MORE INFORMATION