
For more information regarding the value of a property, please contact us for a free consultation.
4325 N Cherry Hill St Wichita, KS 67226
Want to know what your home might be worth? Contact us for a FREE valuation!

Our team is ready to help you sell your home for the highest possible price ASAP
Key Details
Sold Price $365,000
Property Type Single Family Home
Sub Type Single Family Onsite Built
Listing Status Sold
Purchase Type For Sale
Square Footage 2,722 sqft
Price per Sqft $134
Subdivision Willowbend
MLS Listing ID SCK654653
Sold Date 07/03/25
Style Ranch
Bedrooms 5
Full Baths 3
HOA Fees $38
Total Fin. Sqft 2722
Year Built 2003
Annual Tax Amount $4,083
Tax Year 2024
Lot Size 9,147 Sqft
Acres 0.21
Lot Dimensions 9191
Property Sub-Type Single Family Onsite Built
Source sckansas
Property Description
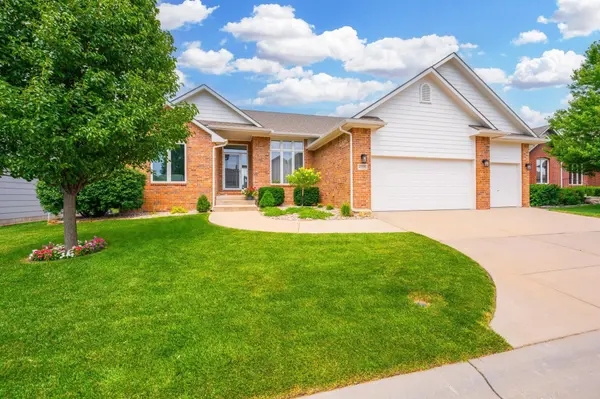
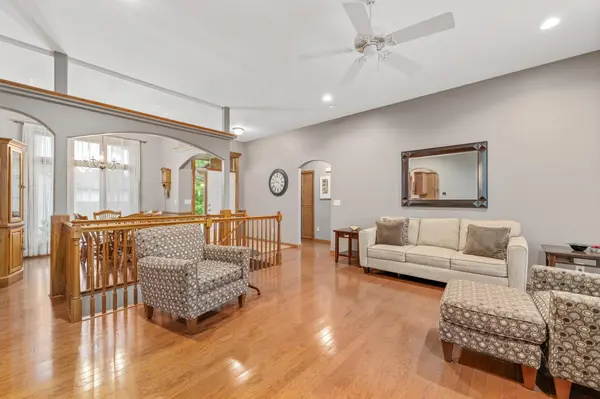
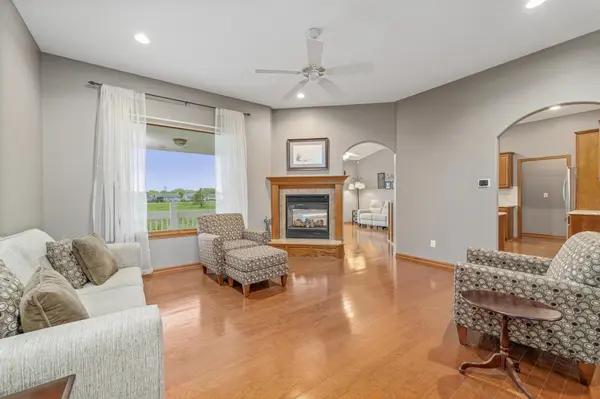
Willowbend ranch home that has been meticulously maintained! This beautiful home is located right on a golf course lot. What a View! Total of 5 bedrooms and 3 baths. Hardwood floors on the main level. Homeowners have updated so many things - for full list see the Sellers Property Disclosure posted online. Kitchen new granite, backsplash tile, sink and faucet. Split bedroom floor plan. Primary suite features a large walk in closet, golf course view, bath has two sinks, separate tub and shower. Very open floor plan with a nice flow to kitchen. Formal Dining room as well as a breakfast bar eating area and table seating by the hearth room. Lots of natural lighting, View out basement has gigantic family rec room, a wet bar, lots of storage, two bedrooms and one bathroom. There are TWO areas for laundry. Hook ups on the main level in the laundry room AND the connections in the basement. The Washer and Dryer stay with the home as well as the Refrigerator. HVAC Lennox brand and brand new in 2022. Fahnestock HVAC installed. Large safe in basement stays with the home. Tree Top Nursery and Landscaping did a great job with the trees, shubs. and decorative gravel. Very well maintainded exterior. Exterior painted last year. 200 Service panel AMP, BOSCH dishwasher.
Location
State KS
County Sedgwick
Direction From 45th and Rock heading West, turn South onto Barton Creek Rd, follow to E Castle Pines St, right onto Cherry Hill St, follow to home. Backs up to the Willowbend Golf Course
Rooms
Basement Finished
Kitchen Eating Bar, Island, Pantry, Electric Hookup
Interior
Interior Features Ceiling Fan(s), Walk-In Closet(s), Wet Bar, Window Coverings-All
Heating Forced Air, Natural Gas
Cooling Central Air, Electric
Flooring Hardwood
Fireplaces Type Two, Living Room, Kitchen, Gas, Two Sided, Glass Doors
Fireplace Yes
Appliance Dishwasher, Disposal, Microwave, Refrigerator, Range, Washer, Dryer
Heat Source Forced Air, Natural Gas
Laundry Main Floor, Separate Room, 220 equipment
Exterior
Parking Features Attached, Opener
Garage Spaces 3.0
Utilities Available Sewer Available, Natural Gas Available
View Y/N Yes
Roof Type Composition
Street Surface Paved Road
Building
Lot Description Golf Course Lot
Foundation Full, View Out
Above Ground Finished SqFt 1712
Architectural Style Ranch
Level or Stories One
Schools
Elementary Schools Gammon
Middle Schools Stucky
High Schools Heights
School District Wichita School District (Usd 259)
Others
HOA Fee Include Gen. Upkeep for Common Ar
Monthly Total Fees $38
Security Features Security System
Read Less
NEARBY SCHOOLS & BUSINESSES
GET MORE INFORMATION