
For more information regarding the value of a property, please contact us for a free consultation.
4536 N Barton Creek Ct Wichita, KS 67226-4203
Want to know what your home might be worth? Contact us for a FREE valuation!

Our team is ready to help you sell your home for the highest possible price ASAP
Key Details
Sold Price $345,000
Property Type Single Family Home
Sub Type Single Family Onsite Built
Listing Status Sold
Purchase Type For Sale
Square Footage 2,968 sqft
Price per Sqft $116
Subdivision Willowbend
MLS Listing ID SCK651721
Sold Date 06/23/25
Style Traditional
Bedrooms 4
Full Baths 3
Half Baths 1
HOA Fees $173
Total Fin. Sqft 2968
Year Built 1998
Annual Tax Amount $4,411
Tax Year 2024
Lot Size 6,969 Sqft
Acres 0.16
Lot Dimensions 7174
Property Sub-Type Single Family Onsite Built
Source sckansas
Property Description
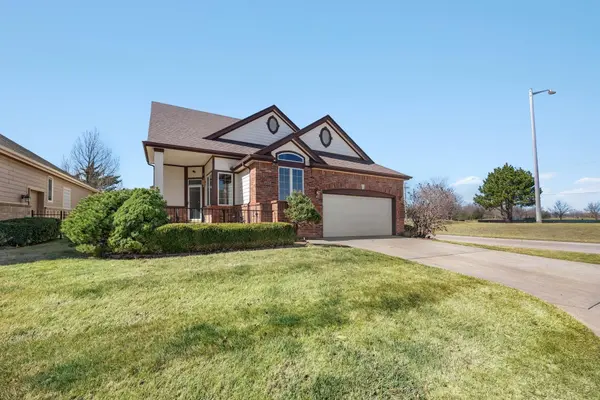
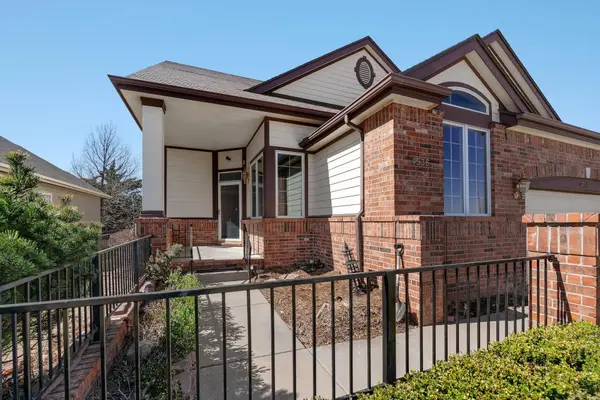
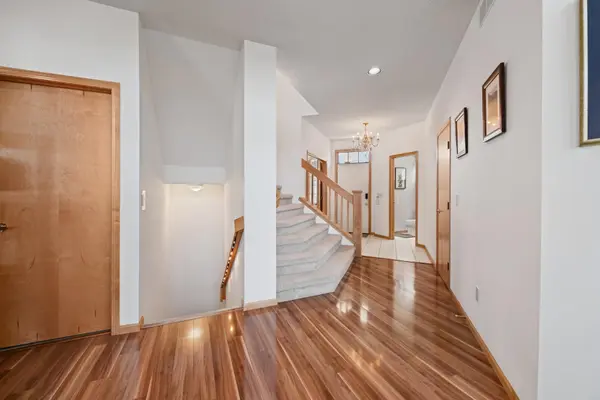
Welcome to this meticulously maintained and spacious patio home in the highly sought-after Willowbend North neighborhood of Northeast Wichita. With over 2,900 square feet of finished living space, this stunning one and a half-story home is filled with architectural details that enhance its charm and functionality. As you approach the home, you are greeted by inviting landscaping and a charming front porch. Step inside to a grand entryway that leads to a convenient office with French doors, perfect for work or relaxation. The main level boasts beautiful hardwood floors that flow throughout most of the living spaces, providing warmth and elegance. The spacious living room features a striking two-story wall of windows that fill the space with abundant natural light, a cozy gas fireplace with built-in shelving, and an extra-long mantel for added appeal. The informal dining area, located just off the living room, continues the theme of openness with more windows to enjoy the view. The well-appointed kitchen is a chef's dream with a gas cooktop, built-in oven, custom backsplash, granite-topped eating bar, stainless steel refrigerator, and ample cabinetry. All kitchen appliances are included with the home. Just a short distance away is the formal dining room, complete with a chandelier, perfect for hosting family dinners or special occasions. The main level also includes a convenient half bath and a large laundry room, adding practicality to the home. The primary suite is a tranquil retreat, featuring more large windows to take in the great views, a coffered ceiling, and a spacious walk-in closet. The en-suite bath offers heated tile floors, a luxurious jetted tub, a water closet, and a large separate shower. Upstairs, you'll find a spacious carpeted loft with a walk-in closet that overlooks the open living area below. A hall bath with a tub/shower combo and a second bedroom complete the upper level. The daylight basement is perfect for entertaining, with a huge family room showcasing more architectural details, built-in shelving, and a wet bar with an eating bar. Two additional newer bedrooms and a third full bath finish the lower level. The home also offers a small, covered patio in the backyard, ideal for outdoor relaxation, and a two-car garage for added convenience. The HOA covers lawn care, sprinkler system maintenance, snow removal, and trash services, ensuring a low-maintenance lifestyle. Central vacuum system, wired for surround sound, Radon Mitigation system, 2 storage rooms. All kitchen appliances, washer, dryer and blinds stay with the home. Close to shopping, restaurants, churches and entertainment plus ease of reaching all areas of Wichita. Don't miss the opportunity to own this beautiful home in the Willowbend North community. Schedule your showing today!
Location
State KS
County Sedgwick
Direction 45th St N & Woodlawn, East to Barton Creek, South to Barton Creek St, West to the 1st Barton Creek Ct, South to Home (on the corner).
Rooms
Basement Finished
Kitchen Desk, Eating Bar, Range Hood, Gas Hookup, Granite Counters, Laminate Counters
Interior
Interior Features Ceiling Fan(s), Central Vacuum, Walk-In Closet(s), Vaulted Ceiling(s), Wet Bar, Window Coverings-Part, Wired for Surround Sound
Heating Forced Air, Natural Gas
Cooling Central Air, Electric
Flooring Hardwood, Laminate
Fireplaces Type One, Living Room, Gas, Glass Doors
Fireplace Yes
Appliance Dishwasher, Disposal, Microwave, Refrigerator, Range, Washer, Dryer
Heat Source Forced Air, Natural Gas
Laundry Main Floor, Separate Room, 220 equipment
Exterior
Parking Features Attached, Opener
Garage Spaces 2.0
Utilities Available Sewer Available, Natural Gas Available, Public
View Y/N Yes
Roof Type Composition
Street Surface Paved Road
Building
Lot Description Corner Lot, Cul-De-Sac
Foundation Full, Day Light
Above Ground Finished SqFt 2168
Architectural Style Traditional
Level or Stories One and One Half
Schools
Elementary Schools Isely Magnet (Nh)
Middle Schools Stucky
High Schools Heights
School District Wichita School District (Usd 259)
Others
HOA Fee Include Lawn Service,Snow Removal,Trash,Gen. Upkeep for Common Ar
Monthly Total Fees $173
Read Less
NEARBY SCHOOLS & BUSINESSES
GET MORE INFORMATION