

For more information regarding the value of a property, please contact us for a free consultation.
822 N Glenmoor Dr Wichita, KS 67206
Want to know what your home might be worth? Contact us for a FREE valuation!

Our team is ready to help you sell your home for the highest possible price ASAP
Key Details
Sold Price $355,000
Property Type Single Family Home
Sub Type Patio Home
Listing Status Sold
Purchase Type For Sale
Square Footage 2,672 sqft
Price per Sqft $132
Subdivision Country Club Court
MLS Listing ID SCK655030
Sold Date 06/11/25
Style Ranch
Bedrooms 2
Full Baths 2
Half Baths 1
HOA Fees $103
Total Fin. Sqft 2672
Year Built 1998
Annual Tax Amount $4,583
Tax Year 2024
Lot Size 7,840 Sqft
Acres 0.18
Lot Dimensions 7920
Property Sub-Type Patio Home
Source sckansas
Property Description
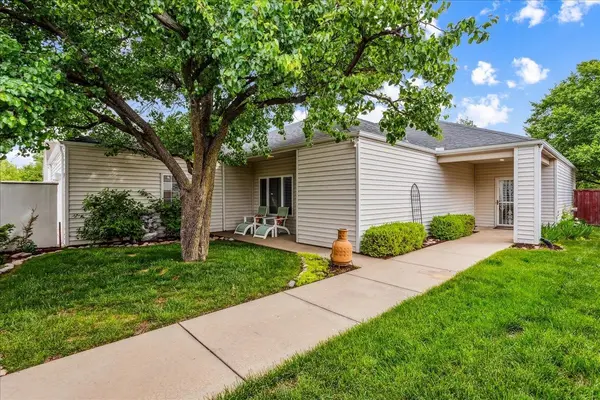
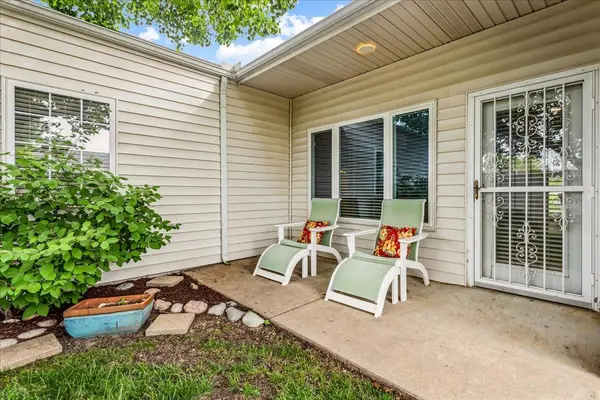
If you are looking for a great patio home with an open floor plan, huge bedrooms and plenty of storage you have found it!!! Located on a lovely lot, this home has an easy front entry with no steps!! This floor plan boasts a tile entry, bright open living room with cast stone fireplace and adjoining dining room set to entertain many guests. The large kitchen is big enough for plenty of cooks with granite counter tops, lots of work space, tile floors and stainless steel appliances. The huge master suite has a private bath with his/her walk-in closets, walk-in tub, linen closet and walk-in shower. An additional bedroom with a full bath and a private entrance to the courtyard leaves this a worry free place for guests. An office doubling as a large safe room, laundry & powder bath complete this home's interior. Enjoy the wonderful outdoor living with a patio on the South side that overlooks the commons area (HOA mows it!). This patio home makes living easy!! You must see today!
Location
State KS
County Sedgwick
Direction East on 127th from Central. Left on Killarney. Left on Glenmoor to home.
Rooms
Basement None
Kitchen Eating Bar, Electric Hookup, Granite Counters
Interior
Interior Features Ceiling Fan(s), Walk-In Closet(s), Window Coverings-All
Heating Forced Air, Natural Gas
Cooling Central Air, Electric
Fireplaces Type One, Living Room
Fireplace Yes
Appliance Dishwasher, Disposal, Microwave, Range
Heat Source Forced Air, Natural Gas
Laundry Main Floor, Separate Room
Exterior
Exterior Feature Guttering - ALL, Sprinkler System, Zero Step Entry, Vinyl/Aluminum
Parking Features Attached, Opener
Garage Spaces 2.0
Utilities Available Sewer Available, Natural Gas Available, Public
View Y/N Yes
Roof Type Composition
Street Surface Paved Road
Building
Lot Description Standard
Foundation None
Above Ground Finished SqFt 2672
Architectural Style Ranch
Level or Stories One
Schools
Elementary Schools Wheatland
Middle Schools Andover
High Schools Andover
School District Andover School District (Usd 385)
Others
HOA Fee Include Lawn Service,Snow Removal
Monthly Total Fees $103
Read Less
NEARBY SCHOOLS & BUSINESSES
GET MORE INFORMATION