

For more information regarding the value of a property, please contact us for a free consultation.
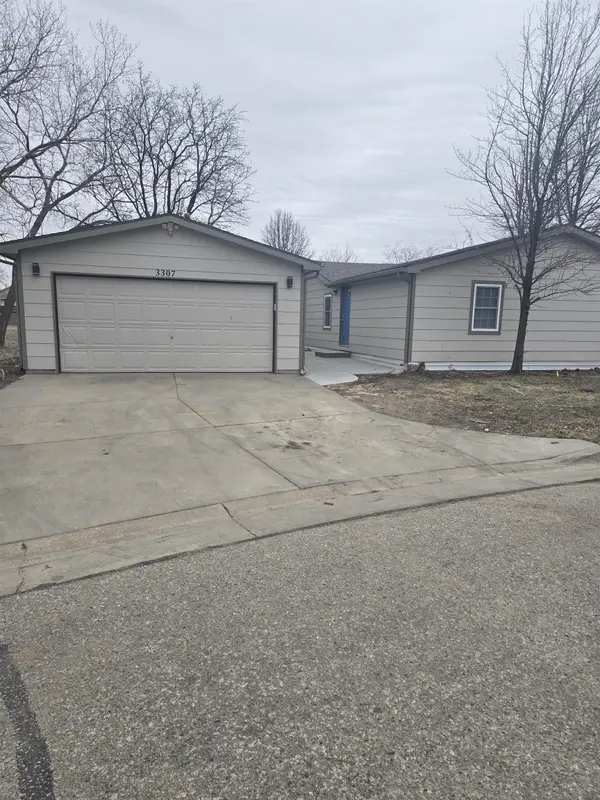
3307 W Marie Wichita, KS 67217
Want to know what your home might be worth? Contact us for a FREE valuation!

Our team is ready to help you sell your home for the highest possible price ASAP
Key Details
Sold Price $170,500
Property Type Single Family Home
Sub Type Single Family Offsite Built
Listing Status Sold
Purchase Type For Sale
Square Footage 2,128 sqft
Price per Sqft $80
Subdivision James Place
MLS Listing ID SCK651609
Sold Date 05/08/25
Bedrooms 4
Full Baths 2
Half Baths 1
HOA Fees $8
Total Fin. Sqft 2128
Year Built 1988
Annual Tax Amount $586
Tax Year 2024
Lot Size 0.300 Acres
Acres 0.3
Lot Dimensions 13068
Property Sub-Type Single Family Offsite Built
Source sckansas
Property Description
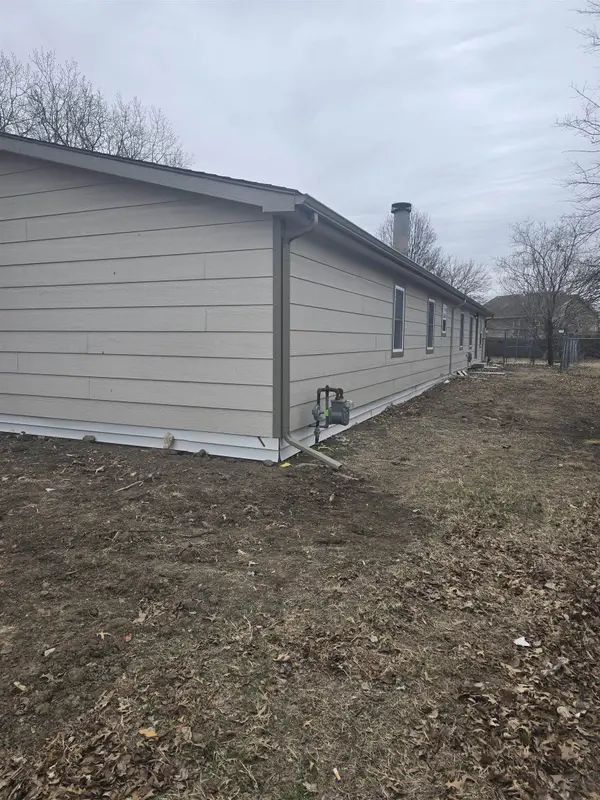
Discover this beautifully remodeled 4-bedroom, 2.5-bathroom modular home on a permanent foundation, offering modern upgrades and exceptional comfort. Master suite with walk-in closets and double sinks in master bathroom. This home features a detached 2-car garage with a brand-new opener for convenience. Recent updates include new siding, windows, fixtures, luxury vinyl flooring, and carpet throughout the bedrooms and Livingroom. Enjoy year-round efficiency with a brand-new HVAC system. The kitchen is a chef's dream, boasting new granite countertops, a new gas stove (with an optional electric hookup), and a new microwave. The bathrooms have also been upgraded with stylish granite finishes. New concrete at entry way. Move-in ready and designed for modern living. Enjoy the pond with catch and release fishing for family fun. schedule your showing today!
Location
State KS
County Sedgwick
Direction From I-235 South and West St, Head South on West street to 44th street, turn East on 44th street to Fernwood head East to home.
Rooms
Kitchen Eating Bar, Pantry, Electric Hookup, Gas Hookup, Granite Counters
Interior
Interior Features Ceiling Fan(s), Window Coverings-All
Heating Forced Air, Natural Gas
Cooling Central Air, Electric
Fireplaces Type One, Wood Burning, Decorative, Glass Doors
Fireplace Yes
Appliance Disposal, Microwave, Range
Heat Source Forced Air, Natural Gas
Laundry Main Floor, Separate Room
Exterior
Exterior Feature Guttering - ALL
Parking Features Detached
Garage Spaces 2.0
Utilities Available Sewer Available, Natural Gas Available, Public
View Y/N Yes
Roof Type Composition
Street Surface Paved Road
Building
Lot Description Corner Lot, Pond/Lake, Standard
Foundation None
Above Ground Finished SqFt 2128
Level or Stories One
Structure Type Frame
Schools
Elementary Schools Oatville
Middle Schools Haysville West
High Schools Campus
School District Haysville School District (Usd 261)
Others
Monthly Total Fees $8
Security Features Security Lights
Read Less
NEARBY SCHOOLS & BUSINESSES
GET MORE INFORMATION