


For more information regarding the value of a property, please contact us for a free consultation.
313 N Gateway St Wichita, KS 67230
Want to know what your home might be worth? Contact us for a FREE valuation!

Our team is ready to help you sell your home for the highest possible price ASAP
Key Details
Sold Price $600,000
Property Type Single Family Home
Sub Type Single Family Onsite Built
Listing Status Sold
Purchase Type For Sale
Square Footage 4,006 sqft
Price per Sqft $149
Subdivision Bridgefield
MLS Listing ID SCK652810
Sold Date 04/30/25
Style Ranch,Traditional
Bedrooms 5
Full Baths 3
Half Baths 1
HOA Fees $62
Total Fin. Sqft 4006
Year Built 2005
Annual Tax Amount $7,386
Tax Year 2024
Lot Size 0.590 Acres
Acres 0.59
Lot Dimensions 25524
Property Sub-Type Single Family Onsite Built
Source sckansas
Property Description
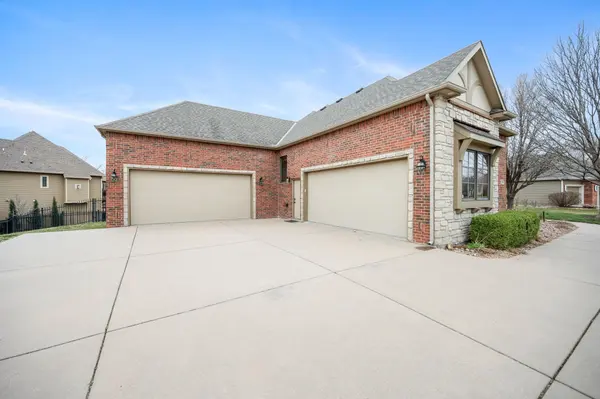
This stunning five-bedroom ranch sits on a private over half-acre waterfront lot, offering a serene retreat with breathtaking views. The home boasts exceptional curb appeal, featuring a stately brick and stone exterior, mature landscaping, a covered front porch, and a side-load four-car garage. Inside, the main level showcases brand-new hickory hardwood floors, known for their superior durability and scratch resistance. Fresh interior paint enhances the bright and inviting atmosphere. The formal dining room at the front of the home exudes elegance with crown molding, a large front window, and a charming chandelier, flowing seamlessly into the spacious front family room with large windows, abundant natural light, and electronic shades for added convenience and style.The gourmet kitchen checks all the boxes, offering ample cabinetry, a large walk-in pantry, stainless steel appliances, a built-in hutch, an eating bar, and space for a breakfast table. Adjacent to the kitchen, the hearth room features a cozy gas fireplace, large windows, and a beamed ceiling, creating the perfect space for relaxation. A drop zone just inside the garage entry includes multiple hooks and cubbies, alongside a separate main-floor laundry room and a conveniently located half bathroom. The owner's suite is a luxurious retreat, highlighted by a tray ceiling with crown molding and up-lighting, ceiling fan, private deck access, and added space by the window ideal for seating or a desk. The spa-like ensuite bathroom includes a large jetted tub, a tiled walk-in shower, two separate sink vanities, a water closet, and a spacious walk-in closet with seasonal clothing racks. Two additional main-floor bedrooms on the opposite side of the house share a Jack-and-Jill bathroom with dual sinks, while new StainMaster carpet adds comfort to all main-floor bedrooms and stairs. The walk-out basement is designed for entertainment and relaxation, featuring a wet bar with a fridge, an island, and beautiful cabinetry. A large family room with a second fireplace, two additional bedrooms, and a bonus room complete the lower level. Large view-out windows and being a walk-out basement at grade the space is flooded with natural light and doesn't feel like a basement at all! Step outside to the beautifully landscaped, fenced backyard, where you'll find lots of green space, a stone patio, fire pit, playset, and an irrigation well fed sprinkler system for easy maintenance. The private setting backing up to the creek provides a peaceful escape, while the home's location offers easy golf cart access to Crestview Country Club. Enjoy the perk of Sedgwick County taxes within the Andover Central School District as well. This exquisite property blends luxury, functionality, and a prime location—truly a rare find! Don't miss it!
Location
State KS
County Sedgwick
Direction Central & 143rd St * west to Gateway * south to home on right
Rooms
Basement Finished
Kitchen Desk, Eating Bar, Pantry, Electric Hookup, Granite Counters
Interior
Interior Features Ceiling Fan(s), Window Coverings-Part, Wired for Surround Sound
Heating Forced Air, Zoned, Natural Gas
Cooling Central Air, Zoned, Electric
Flooring Hardwood
Fireplaces Type Two, Kitchen, Rec Room/Den, Gas, Insert, Glass Doors
Fireplace Yes
Appliance Dishwasher, Disposal, Microwave, Range, Humidifier
Heat Source Forced Air, Zoned, Natural Gas
Laundry Main Floor, Separate Room, 220 equipment
Exterior
Parking Features Attached, Opener, Oversized, Side Load
Garage Spaces 4.0
Utilities Available Sewer Available, Natural Gas Available, Public
View Y/N Yes
Roof Type Composition
Street Surface Paved Road
Building
Lot Description River/Creek, Standard, Waterfront
Foundation Full, Walk Out At Grade, View Out
Above Ground Finished SqFt 2206
Architectural Style Ranch, Traditional
Level or Stories One
Structure Type Stone
Schools
Elementary Schools Sunflower
Middle Schools Andover
High Schools Andover Central
School District Andover School District (Usd 385)
Others
HOA Fee Include Recreation Facility,Gen. Upkeep for Common Ar
Monthly Total Fees $62
Security Features Security System
Read Less
NEARBY SCHOOLS & BUSINESSES
GET MORE INFORMATION