

For more information regarding the value of a property, please contact us for a free consultation.
8518 E Steeplechase St Wichita, KS 67206
Want to know what your home might be worth? Contact us for a FREE valuation!

Our team is ready to help you sell your home for the highest possible price ASAP
Key Details
Sold Price $945,000
Property Type Single Family Home
Sub Type Single Family Onsite Built
Listing Status Sold
Purchase Type For Sale
Square Footage 4,812 sqft
Price per Sqft $196
Subdivision Wilson Estates
MLS Listing ID SCK647654
Sold Date 03/05/25
Style Ranch,Traditional
Bedrooms 4
Full Baths 3
Half Baths 1
HOA Fees $245
Total Fin. Sqft 4812
Year Built 2001
Annual Tax Amount $10,369
Tax Year 2024
Lot Size 0.610 Acres
Acres 0.61
Lot Dimensions 26602
Property Sub-Type Single Family Onsite Built
Source sckansas
Property Description
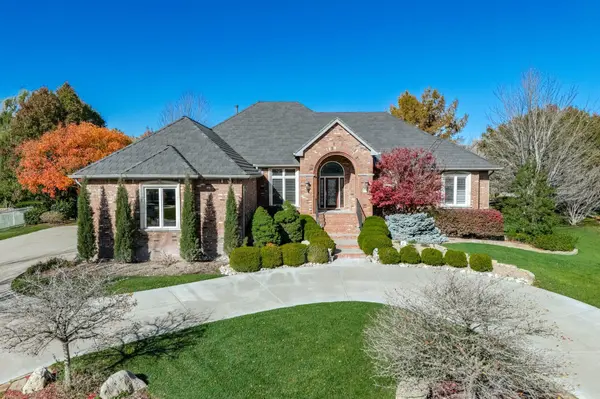
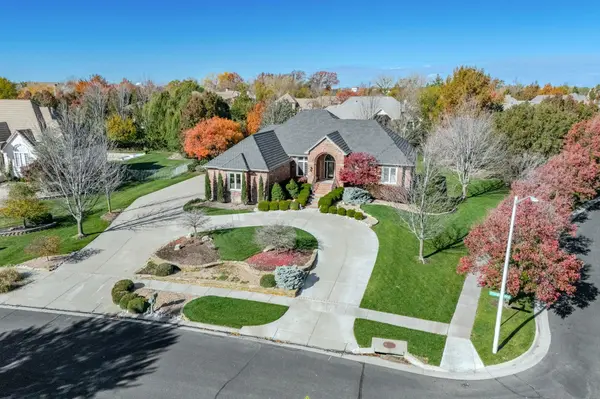
Welcome to 8518 E Steeplechase in the Belmont Addition of Wilson Estates. Luxurious gated neighborhood with stunning homes on oversized lots. This all brick original owner 4 bedroom ranch home is close to everything! 10 foot ceilings in the main level make it even more grand! The granite kitchen with island, Sub Zero refrigerator/freezer, double Jenn Air ovens, and a huge hidden walk in pantry allow for entertaining to be a breeze! A large open family room with gas fireplace adds to the space making it even more able to host a crowd! 2 bedrooms on the main floor and 2 in the basement add privacy and an added bonus room in the basement just needs a closet to be a 5th bedroom! Need a walkout basement? We have you covered! Enjoy the backyard space walking out from the walkout basement or the covered patio on the main level! Irrigation well waters the lawn and city water next to the house so there are no worries about stains on the brick! Details! Added features include 2 gas fireplaces, wet bar, room for a game area, central vacuum system and security system. You will want to add your own touches to make this one your very own! Call me or your agent to get a look at this amazing home!
Location
State KS
County Sedgwick
Direction 13th and Webb Rd north, left to Wilson Estates Parkway, left on Saddle Creek St, left on Steeplechase to home.
Rooms
Basement Finished
Kitchen Desk, Eating Bar, Island, Pantry, Range Hood, Electric Hookup, Granite Counters
Interior
Interior Features Ceiling Fan(s), Central Vacuum, Cedar Closet(s), Walk-In Closet(s), Security System, Wet Bar, All Window Coverings, Wired for Sound
Heating Forced Air
Cooling Zoned, Electric
Fireplaces Type Two, Gas
Fireplace Yes
Appliance Dishwasher, Disposal, Microwave, Refrigerator, Range/Oven
Heat Source Forced Air
Laundry Main Floor, Separate Room, 220 equipment, Sink
Exterior
Exterior Feature Patio, Covered Deck, Irrigation Pump, Irrigation Well, Security Light, Sprinkler System, Gated Entry, Brick
Parking Features Attached, Side Load
Garage Spaces 3.0
Utilities Available Sewer Available, Public
View Y/N Yes
Roof Type Other - See Remarks
Street Surface Paved Road
Building
Lot Description Corner Lot
Foundation Full, View Out, Walk Out Below Grade
Above Ground Finished SqFt 2734
Architectural Style Ranch, Traditional
Level or Stories One
Schools
Elementary Schools Minneha
Middle Schools Coleman
High Schools Southeast
School District Wichita School District (Usd 259)
Others
HOA Fee Include Gen. Upkeep for Common Ar
Monthly Total Fees $245
Read Less
NEARBY SCHOOLS & BUSINESSES
GET MORE INFORMATION