


For more information regarding the value of a property, please contact us for a free consultation.
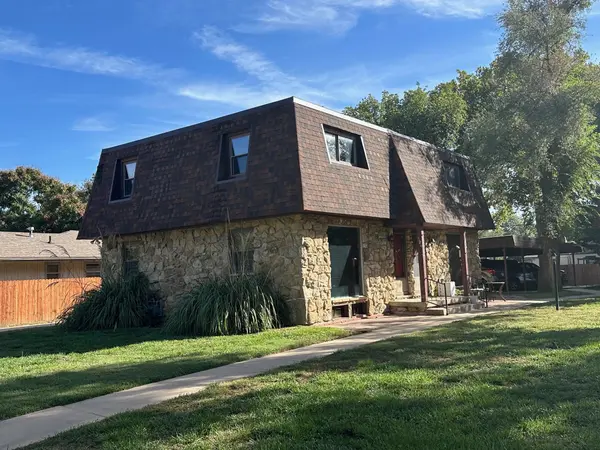
526 N Richmond Ave Wichita, KS 67203
Want to know what your home might be worth? Contact us for a FREE valuation!

Our team is ready to help you sell your home for the highest possible price ASAP
Key Details
Sold Price $110,000
Property Type Condo
Sub Type Condo/Townhouse
Listing Status Sold
Purchase Type For Sale
Square Footage 1,360 sqft
Price per Sqft $80
Subdivision Jo Davidson
MLS Listing ID SCK648306
Sold Date 02/07/25
Style Other - See Remarks
Bedrooms 2
Full Baths 1
Half Baths 1
HOA Fees $205
Total Fin. Sqft 1360
Year Built 1971
Annual Tax Amount $846
Tax Year 2024
Lot Size 435 Sqft
Acres 0.01
Lot Dimensions 436
Property Sub-Type Condo/Townhouse
Source sckansas
Property Description
Architecture: Town House If you've been wanting to live near the conveniences of downtown Wichita (5 minute drive) and enjoy the outdoor activities like river front walking and bike paths (5 minute walk), this listing is for you. The interior is freshly painted and ready for your personal touch, and the exterior is maintained by the HOA, making it move-in ready. The large living room features a picture window that looks out to the front lawn area and opens up to the kitchen and dining room. The kitchen is equipped with appliances, including Stainless Steel 5-burner smooth top range, hood/microwave and dishwasher. The refrigerator will also stay with the home. The bedrooms are located upstairs for privacy. The finished basement provides additional space with a family room and laundry. One designated carport space is conveniently located right out the back door. The home has Vinyl windows and an updated HVAC system for energy efficiency. This is a great option if you're looking to avoid exterior maintenance while still having a place to call your own. Centralized location allows for short commutes to many of Wichita's iconic attractions. You won't want to miss out on this one!
Location
State KS
County Sedgwick
Direction Two blocks west of McLean, South of Central on Richmond
Rooms
Basement Partially Finished
Kitchen Pantry, Range Hood, Electric Hookup, Laminate Counters
Interior
Interior Features Ceiling Fan(s), Walk-In Closet(s), Hardwood Floors, Wet Bar, All Window Coverings, Wood Laminate Floors
Heating Forced Air, Gas
Cooling Central Air, Electric
Fireplace No
Appliance Dishwasher, Disposal, Microwave, Refrigerator, Range/Oven
Heat Source Forced Air, Gas
Laundry In Basement, 220 equipment, Sink
Exterior
Exterior Feature Patio-Covered, Security Light, Sidewalk, Storage Building, Storm Doors, Stone
Parking Features Carport
Utilities Available Sewer Available, Gas, Public
View Y/N Yes
Roof Type Composition
Street Surface Paved Road
Building
Lot Description Standard
Foundation Full, No Egress Window(s)
Above Ground Finished SqFt 1120
Architectural Style Other - See Remarks
Level or Stories Two
Schools
Elementary Schools Franklin
Middle Schools Marshall
High Schools West
School District Wichita School District (Usd 259)
Others
HOA Fee Include Exterior Maintenance,Insurance,Lawn Service,Trash,Gen. Upkeep for Common Ar
Monthly Total Fees $205
Read Less
NEARBY SCHOOLS & BUSINESSES
GET MORE INFORMATION