

For more information regarding the value of a property, please contact us for a free consultation.
929 W 12th St. N Wichita, KS 67203
Want to know what your home might be worth? Contact us for a FREE valuation!

Our team is ready to help you sell your home for the highest possible price ASAP
Key Details
Sold Price $198,000
Property Type Condo
Sub Type Condo/Townhouse
Listing Status Sold
Purchase Type For Sale
Square Footage 1,664 sqft
Price per Sqft $118
Subdivision None Listed On Tax Record
MLS Listing ID SCK645066
Sold Date 12/20/24
Style Tudor
Bedrooms 2
Full Baths 1
Half Baths 1
HOA Fees $150
Total Fin. Sqft 1664
Year Built 1992
Annual Tax Amount $1,985
Tax Year 2023
Property Sub-Type Condo/Townhouse
Source sckansas
Property Description
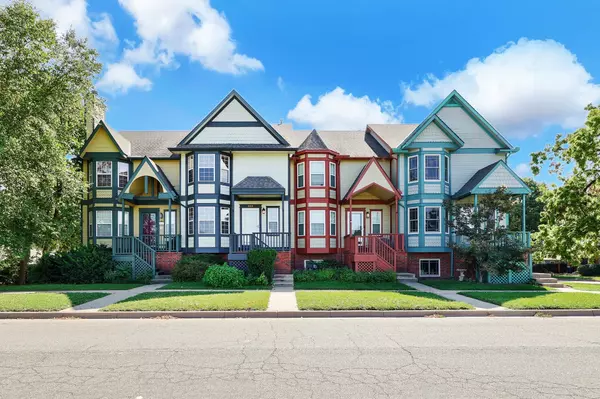

If you are looking for a one-of-a-kind, move in ready home located in the heart of Riverside then look no further! It sits within walking distance to Oak Park and Riverside Park and is just a short drive to Sim's Golf Course, Botanica, and many other Riverside favorites. Upon arrival you will love the charming, Victorian style with a view of the Arkansas River right from your front door! This inviting townhome offers a wonderful view year-round, which you can enjoy from every level. Inside you are greeted with a spacious living room that boasts an abundance of natural light, neutral paint colors, and recently replaced laminate flooring that flows throughout the entire main level. The kitchen is a chef's dream, featuring an eat-in bar, abundant counter and cabinet space, and a connected dining area. Relax in the cozy hearth room, complete with a fireplace, and enjoy easy access to the deck—perfect for outdoor entertaining. Upstairs, the spacious master bedroom includes a convenient Jack-and-Jill bathroom, shared with an additional bedroom. The view out basement offers even more living space, with a dedicated laundry area and ample storage room. This townhome combines comfort, functionality, and charm making it the perfect place to call home. Don't miss this opportunity to make this home YOURS!
Location
State KS
County Sedgwick
Direction South on Bitting from 13th to 12th, West to home.
Rooms
Basement Finished
Interior
Interior Features Ceiling Fan(s)
Heating Forced Air, Gas
Cooling Central Air, Electric
Fireplaces Type One
Fireplace Yes
Appliance Refrigerator, Range/Oven
Heat Source Forced Air, Gas
Laundry In Basement
Exterior
Exterior Feature Balcony, Guttering - ALL, Block
Parking Features Attached
Garage Spaces 2.0
Utilities Available Sewer Available, Public
View Y/N Yes
Roof Type Composition
Street Surface Paved Road
Building
Lot Description River/Creek
Foundation Partial, View Out
Above Ground Finished SqFt 1464
Architectural Style Tudor
Level or Stories Two
Schools
Elementary Schools Riverside
Middle Schools Marshall
High Schools North
School District Wichita School District (Usd 259)
Others
HOA Fee Include Exterior Maintenance,Lawn Service
Monthly Total Fees $150
Read Less
NEARBY SCHOOLS & BUSINESSES
GET MORE INFORMATION