
For more information regarding the value of a property, please contact us for a free consultation.
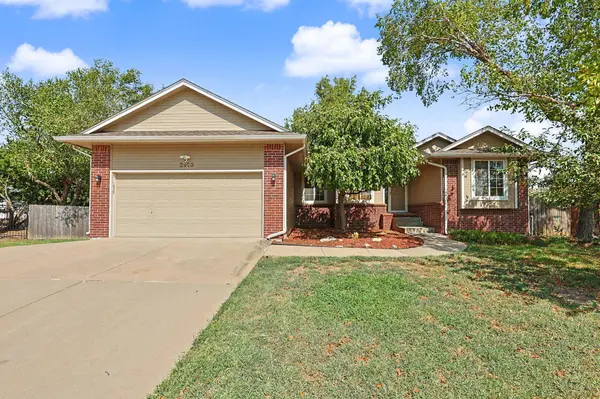
2933 N Parkwood Ct. Wichita, KS 67226
Want to know what your home might be worth? Contact us for a FREE valuation!

Our team is ready to help you sell your home for the highest possible price ASAP
Key Details
Sold Price $327,000
Property Type Single Family Home
Sub Type Single Family Onsite Built
Listing Status Sold
Purchase Type For Sale
Square Footage 2,632 sqft
Price per Sqft $124
Subdivision Meadow Oaks
MLS Listing ID SCK677556
Sold Date 09/21/26
Style Traditional
Bedrooms 4
Full Baths 3
HOA Fees $20
Total Fin. Sqft 2632
Year Built 1994
Annual Tax Amount $3,681
Tax Year 2025
Lot Size 0.370 Acres
Acres 0.37
Lot Dimensions 16305
Property Sub-Type Single Family Onsite Built
Source sckansas
Property Description
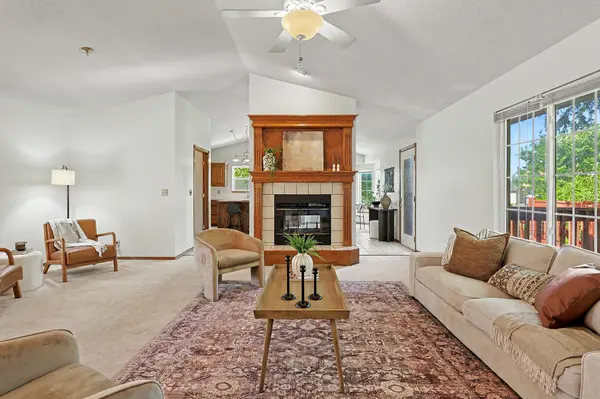
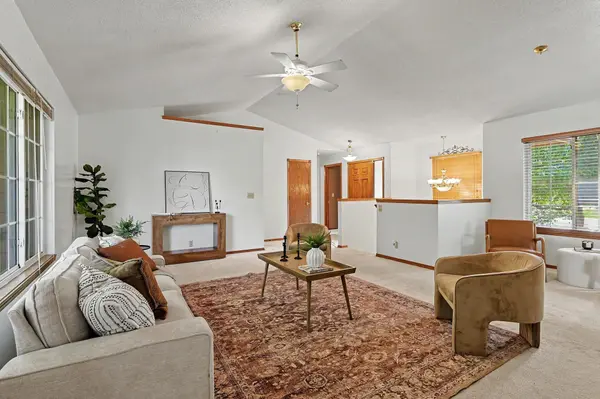
Conveniently located just minutes from shopping, dining and entertainment, this impressive 4-bedroom, 3-bath home offers exceptional space, comfort and garage capacity! Step inside to a bright, inviting living room featuring vaulted ceilings, abundant natural light and a stunning brick double-sided fireplace shared with the dining area. The well-appointed kitchen offers an abundance of cabinet and counter space plus a center island, making meal prep and entertaining a breeze. The spacious primary suite features a private bath with a soaking tub, walk-in shower, double vanities and a large walk-in closet. A second bedroom, full bath, laundry room and attached 2-car garage complete the main level. The walk-out basement provides even more living space with a huge rec room and wet bar, two generously sized bedrooms—both with walk-in closets—a third full bath and a large storage room. Enjoy the outdoors from the deck or patio while taking in the mature trees and private backyard setting. Car enthusiasts, hobbyists and those needing extra storage will love the oversized 4-car detached garage, bringing the total garage capacity to an impressive 6 cars! Recent updates include a roof approximately one year old and heating and air system approximately two years old. This home offers the space, updates and garage capacity you've been looking for!
Location
State KS
County Sedgwick
Direction At 29th St. N and Oliver, East to Beacon Hill St. South on Beacon Hill then East on Shadowridge St. South on Parkwood and then West onto Parkwood Ct. Home is at the end of the cul-de-sac.
Rooms
Basement Finished
Kitchen Island, Laminate Counters
Interior
Interior Features Ceiling Fan(s), Walk-In Closet(s), Vaulted Ceiling(s), Wet Bar
Heating Forced Air
Cooling Central Air
Fireplaces Type One, Living Room, Wood Burning, Two Sided, Gas Starter, Kitchen
Fireplace Yes
Appliance Dishwasher, Disposal, Microwave, Refrigerator, Range, Washer, Dryer
Heat Source Forced Air
Laundry Main Floor
Exterior
Parking Features Attached, Detached, Opener, Oversized
Garage Spaces 4.0
Utilities Available Sewer Available, Natural Gas Available, Public
View Y/N Yes
Roof Type Composition
Street Surface Paved Road
Building
Lot Description Cul-De-Sac
Foundation View Out, Walk Out Below Grade
Above Ground Finished SqFt 1432
Architectural Style Traditional
Level or Stories One
Schools
Elementary Schools Jackson
Middle Schools Stucky
High Schools Heights
School District Wichita School District (Usd 259)
Others
HOA Fee Include Gen. Upkeep for Common Ar
Monthly Total Fees $20
Read Less
NEARBY SCHOOLS & BUSINESSES
GET MORE INFORMATION