


For more information regarding the value of a property, please contact us for a free consultation.
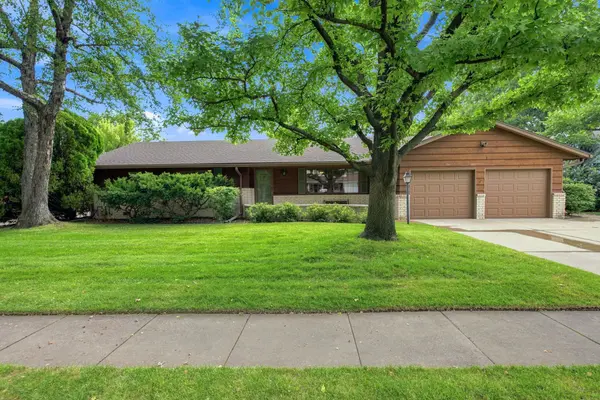
1613 N West Lynn Wichita, KS 67212
Want to know what your home might be worth? Contact us for a FREE valuation!

Our team is ready to help you sell your home for the highest possible price ASAP
Key Details
Sold Price $313,500
Property Type Single Family Home
Sub Type Single Family Onsite Built
Listing Status Sold
Purchase Type For Sale
Square Footage 2,281 sqft
Price per Sqft $137
Subdivision Womers West Lynn
MLS Listing ID SCK676615
Sold Date 09/25/26
Style Ranch
Bedrooms 3
Full Baths 2
Total Fin. Sqft 2281
Year Built 1967
Annual Tax Amount $3,017
Tax Year 2025
Lot Size 0.270 Acres
Acres 0.27
Lot Dimensions 11916
Property Sub-Type Single Family Onsite Built
Source sckansas
Property Description
Tucked away in a quiet, established neighborhood shaded by towering mature trees, this beautifully maintained home offers the perfect blend of timeless charm, exceptional functionality, and an unbeatable location just minutes from both K-235 and I-35 and the shopping, dining, and conveniences of Twin Lakes. Not to mention bike paths and parks in Riverside! From the moment you arrive, the inviting curb appeal makes a lasting impression with extra concrete parking and a stunning stamped and painted concrete front walkway that sets the tone for what awaits inside. Designed with both comfort and entertaining in mind, the home features an open-concept kitchen, dining, and living area that flows effortlessly for gatherings large or small. The spacious family room is truly an entertainer's dream, complete with a custom bar, abundant storage, mini refrigerator, JennAir indoor grill, and sink—perfect for hosting game days, holidays, or relaxed evenings with friends and family. Step outside to your own private backyard retreat featuring a 22.5' x 12.7' deck overlooking a large sculpted patio surrounded by mature trees that provide natural shade and a peaceful, park-like setting. An irrigation well helps keep the lawn lush and beautiful, while the tranquil yard has been lovingly cultivated for nearly three decades, attracting an abundance of birds and creating a serene outdoor sanctuary. Car enthusiasts, hobbyists, and collectors will fall in love with the impressive 28' x 28' detached garage. Thoughtfully designed and beautifully finished, this space has accommodated a car lift for three collectible vehicles and includes custom-built cabinetry, display-worthy finishes, and even air conditioning for year-round comfort during those hot Kansas summers. A convenient rear storage shed keeps lawn equipment neatly tucked away, preserving the garage as the ultimate showcase and workspace. As an added bonus, the roof replacement is scheduled with an acceptable offer, giving the next owner added peace of mind. This is more than just a house—it's a rare opportunity to own a meticulously cared-for home with exceptional entertaining spaces, a backyard oasis, and a dream garage setup that is nearly impossible to find.
Location
State KS
County Sedgwick
Direction From intersection of West & 13th, go west to Westlynn. Go north to home.
Rooms
Basement Finished
Kitchen Pantry, Electric Hookup, Laminate Counters
Interior
Interior Features Ceiling Fan(s), Walk-In Closet(s), Wet Bar, Window Coverings-Part
Heating Forced Air, Natural Gas
Cooling Central Air, Electric
Flooring Laminate
Fireplaces Type One, Living Room, Wood Burning
Fireplace Yes
Appliance Dishwasher, Disposal, Refrigerator, Trash Compactor, Humidifier
Heat Source Forced Air, Natural Gas
Laundry Main Floor, 220 equipment
Exterior
Parking Features Attached
Garage Spaces 4.0
Utilities Available Natural Gas Available, Public
View Y/N Yes
Roof Type Composition
Street Surface Paved Road
Building
Lot Description Standard
Foundation Full, No Basement Windows
Above Ground Finished SqFt 1728
Architectural Style Ranch
Level or Stories One
Schools
Elementary Schools Ok
Middle Schools Wilbur
High Schools North
School District Wichita School District (Usd 259)
Others
Security Features Security System
Read Less
NEARBY SCHOOLS & BUSINESSES
GET MORE INFORMATION