
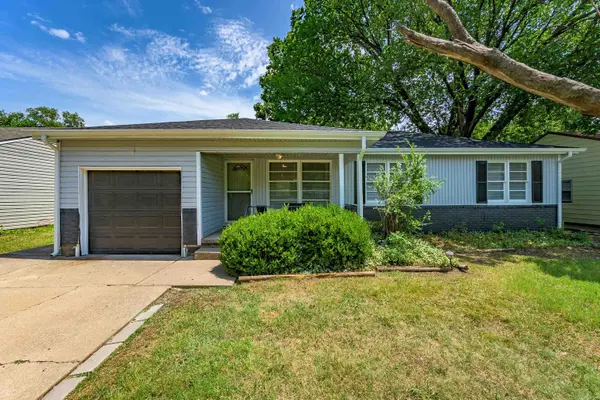
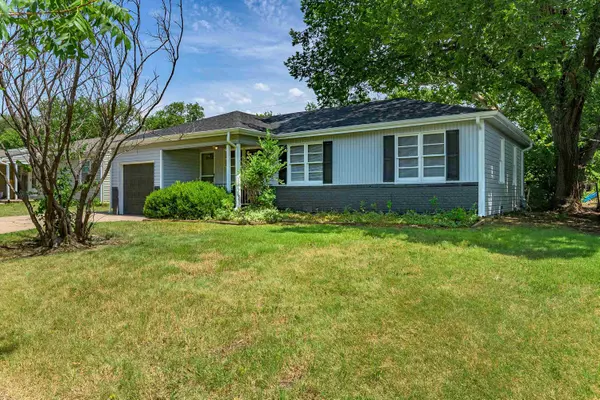
2726 N Spruce St, Wichita, KS 67219-4639
28
See all 28 photos
Listed by Jamie Brown • Heritage 1st Realty
$130,000
Est. payment /mo
Save
3 Beds
1 Bath
974 SqFt
Price Dropped by $5K

2726 N Spruce St Wichita, KS 67219-4639

Save
REQUEST A TOUR If you would like to see this home without being there in person, select the "Virtual Tour" option and your agent will contact you to discuss available opportunities.
In-PersonVirtual Tour

UPDATED:

Key Details

Property Type Single Family Home

Sub Type Single Family Onsite Built

Listing Status Active

Purchase Type For Sale

Square Footage 974 sqft

Price per Sqft $133

Subdivision Ridgecrest

MLS Listing ID SCK676436

Style Ranch

Bedrooms 3

Full Baths 1

Total Fin. Sqft 974

Year Built 1953

Annual Tax Amount $646

Tax Year 2025

Lot Size 7,405 Sqft

Acres 0.17

Lot Dimensions 7216

Property Sub-Type Single Family Onsite Built

Source sckansas

Property Description

Everything has been done for you! This beautifully updated 3-bedroom, 1-bath home is move-in ready. Step inside to find fresh interior paint, new LVP flooring throughout the main living areas, new carpet in the bedrooms, updated light fixtures, and a refreshed bathroom. The kitchen features new countertops, giving the space a clean and updated feel. Additional improvements include fresh exterior paint, a newer roof and gutters, and a one-car attached garage. Located just minutes from major highways K-96 and I-35. It's also conveniently located near Wichita State University, making it a great option for students, faculty, or anyone looking for a convenient location. With a recent $5,000 price reduction, this move-in-ready home is an opportunity you won't want to miss! Schedule your private showing today! Seller is a licensed real estate agent in the state of Kansas

Location

State KS

County Sedgwick

Direction North Hillside & 25th St, turn West on 25th, head West to Spruce, turn North on Spruce.

Rooms

Basement None

Interior

Heating Forced Air, Natural Gas

Cooling Central Air, Electric

Fireplace No

Appliance Disposal, Range

Heat Source Forced Air, Natural Gas

Laundry Main Floor, Separate Room

Exterior

Exterior Feature Vinyl/Aluminum

Parking Features Attached

Garage Spaces 1.0

Utilities Available Sewer Available, Natural Gas Available, Public

View Y/N Yes

Roof Type Composition

Street Surface Paved Road

Building

Lot Description Standard

Foundation Crawl Space

Above Ground Finished SqFt 974

Architectural Style Ranch

Level or Stories One

Structure Type Frame

Schools

Elementary Schools Anderson

Middle Schools Pleasant Valley

High Schools Heights

School District Wichita School District (Usd 259)


NEARBY SCHOOL & BUSINESS

GET MORE INFORMATION

Tyrel Mallett

Tyrel Mallett

Agent License ID: 00243388

+1(316) 461-7828

Name
Phone*
Message

Go tour this home

2726 N Spruce St