


For more information regarding the value of a property, please contact us for a free consultation.
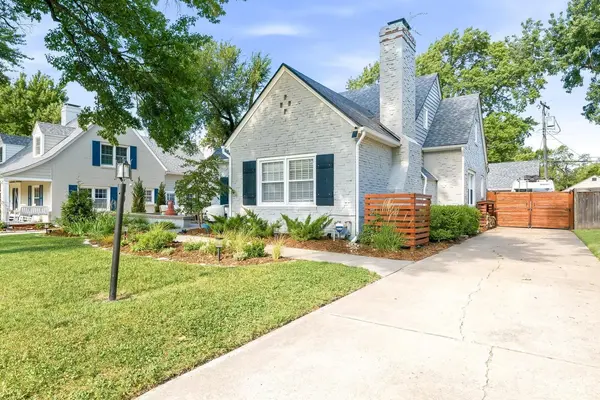
211 N Battin Ave Wichita, KS 67208
Want to know what your home might be worth? Contact us for a FREE valuation!

Our team is ready to help you sell your home for the highest possible price ASAP
Key Details
Sold Price $382,900
Property Type Single Family Home
Sub Type Single Family Onsite Built
Listing Status Sold
Purchase Type For Sale
Square Footage 2,225 sqft
Price per Sqft $172
Subdivision Nicholas Place
MLS Listing ID SCK676092
Sold Date 08/20/26
Style Cottage
Bedrooms 4
Full Baths 2
Total Fin. Sqft 2225
Year Built 1930
Annual Tax Amount $4,255
Tax Year 2025
Lot Size 7,840 Sqft
Acres 0.18
Lot Dimensions 7977
Property Sub-Type Single Family Onsite Built
Source sckansas
Property Description
One of the most adorable streets in Wichita and in walking distance to so restaurants, shopping, church, and more. This home has been truly meticulously maintained. Roof new 2023, hot water heater new 2026, fireplace insert 2024, new main level HVAC 2025 and upper level HVAC 2013, remodeled baths with tiled tub/showers in both baths, remodeled kitchen with open floorplan and granite countertops, windows replaced in kitchen, dining, and 2nd living room on main level, and so much more. The home offers a large main level floorplan with 2 living rooms, main level laundry, large open kitchen so you can cook and talk to guests in the living room at the same time, 2 bedrooms and 1 full bath on main level with 2 bedrooms and a 2nd full bath on upper level. This home feels much larger than square footage shows so this is truly one you must see. Do not forget the greenhouse and chicken coop out back with fresh eggs (chickens do not stay). Come see this home before it is gone as it does not disappoint.
Location
State KS
County Sedgwick
Direction From Douglas & Hillside, East on Douglas to Battin, North on Battin to home.
Rooms
Basement Unfinished
Kitchen Island, Pantry, Granite Counters
Interior
Interior Features Ceiling Fan(s), Walk-In Closet(s), Window Coverings-Part
Heating Forced Air, Zoned
Cooling Central Air, Zoned
Flooring Hardwood
Fireplaces Type One, Insert
Fireplace Yes
Appliance Dishwasher, Disposal, Microwave, Refrigerator, Range, Washer, Dryer
Heat Source Forced Air, Zoned
Laundry Main Floor, Separate Room, Sink
Exterior
Exterior Feature Guttering - ALL, Brick
Parking Features Detached
Garage Spaces 2.0
Utilities Available Sewer Available, Natural Gas Available, Public
View Y/N Yes
Roof Type Composition
Street Surface Paved Road
Building
Lot Description Standard
Foundation Partial, No Basement Windows
Above Ground Finished SqFt 2225
Architectural Style Cottage
Level or Stories Two
Structure Type Cottage
Schools
Elementary Schools Hyde
Middle Schools Robinson
High Schools East
School District Wichita School District (Usd 259)
Read Less
NEARBY SCHOOLS & BUSINESSES
GET MORE INFORMATION