
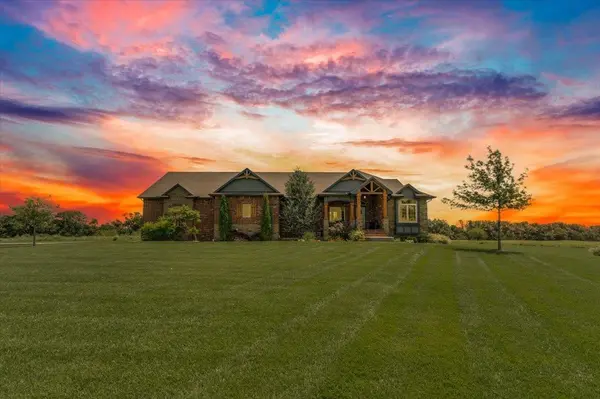
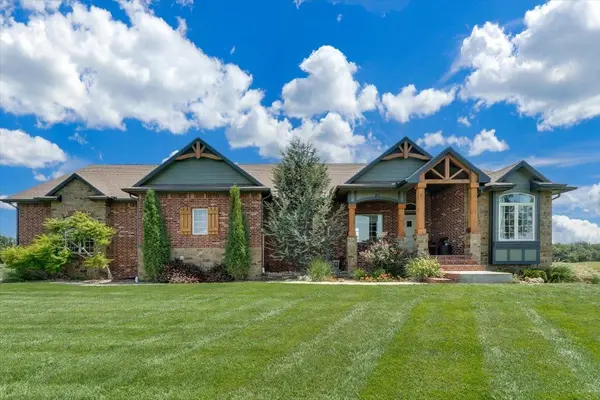
17620 W Highview Dr, Goddard, KS 67052-7701
36
See all 36 photos
Listed by Shannon Gaskill • Coldwell Banker Plaza Real Estate
$760,000
$769,000 1.2%
Est. payment /mo
5 Beds
4 Baths
4,120 SqFt
Sold on 08/28/2026

17620 W Highview Dr Goddard, KS 67052-7701

GET MORE INFORMATION
Tyrel Mallett
Tyrel Mallett

Agent License ID: 00243388

+1(316) 461-7828

Full Name
Phone*
Message
We respect your privacy! Your information WILL NOT BE SHARED, SOLD, or RENTED to anyone, for any reason outside the course of normal real estate exchange. By submitting, you agree to our Terms of Use and Privacy Policy.

UPDATED:

Key Details

Sold Price $760,000

Property Type Single Family Home

Sub Type Single Family Onsite Built

Listing Status Sold

Purchase Type For Sale

Square Footage 4,120 sqft

Price per Sqft $184

Subdivision Maries Meadows

MLS Listing ID SCK675949

Sold Date 08/28/26

Style Traditional

Bedrooms 5

Full Baths 3

Half Baths 1

Total Fin. Sqft 4120

Year Built 2016

Annual Tax Amount $7,925

Tax Year 2025

Lot Size 4.690 Acres

Acres 4.69

Lot Dimensions 204296

Property Sub-Type Single Family Onsite Built

Source sckansas

Property Description

Welcome to a place where luxury meets tranquility—a breathtaking custom-built estate nestled on a spectacular tree-lined acreage in the highly sought-after Goddard School District. Tucked away among mature trees and surrounded by nature, this exceptional property offers an unparalleled sense of privacy while remaining just minutes from city conveniences. New Roof!! Laundry Room on each floor. Designed with timeless architecture and impeccable craftsmanship, this 5-bedroom, 3.5-bath ranch residence showcases an elegant split-bedroom floor plan, creating the perfect balance of sophisticated entertaining and everyday comfort. Sunlight pours through expansive windows, highlighting the open-concept living spaces and seamlessly connecting the indoors with the stunning natural landscape beyond. At the heart of the home, the gourmet kitchen flows effortlessly into spacious gathering areas, creating an inviting atmosphere for intimate family evenings or unforgettable celebrations. Every space has been thoughtfully designed to inspire connection while offering refined comfort and effortless functionality. The luxurious primary suite is a true sanctuary, offering a peaceful escape with serene views and spa-inspired comfort. Spacious secondary bedrooms provide exceptional flexibility for family, guests, or a private executive office. The lower level extends the home's versatility with generous living space perfect for entertaining, recreation, or multi-generational living. Don't miss the hidden room behind the bookcase in the basement!!!! Step outside and discover your own private resort. Towering trees, lush surroundings, and expansive outdoor living spaces create an extraordinary backdrop for quiet mornings, sunset dinners, and unforgettable gatherings beneath the Kansas sky. Every season offers a new masterpiece of natural beauty, making this property as breathtaking as it is rare. Well water, connected to the well, access to city water. Opportunities like this seldom become available. Combining luxury, privacy, acreage, exceptional craftsmanship, and an irreplaceable wooded setting, this remarkable estate offers a lifestyle few properties can match. If you've been waiting for a home that truly, has it all, your search ends here. Private. Timeless. Extraordinary. Welcome home. Horses Allowed.

Location

State KS

County Sedgwick

Direction South on 167th from Kellogg, Right onto W 23rd St S/ W Pawnee St, Turn Right onto Leo Dr, Turn Right onto Highview Dr, Welcome Home to 17620 W Highview Dr

Rooms

Basement Finished

Kitchen Island, Pantry, Range Hood, Granite Counters

Interior

Interior Features Ceiling Fan(s), Walk-In Closet(s), Wet Bar, Window Coverings-Part

Heating Propane Rented, Geothermal

Cooling Geothermal

Flooring Hardwood

Fireplaces Type Two, Living Room, Family Room

Fireplace Yes

Appliance Dishwasher, Disposal, Range

Heat Source Propane Rented, Geothermal

Laundry Main Floor, Separate Room

Exterior

Parking Features Attached, Opener, Oversized, Side Load

Garage Spaces 3.0

Utilities Available Lagoon, Public

View Y/N Yes

Roof Type Composition

Street Surface Unpaved

Building

Lot Description Standard, Wooded

Foundation Full, View Out, Walk Out Below Grade

Above Ground Finished SqFt 2063

Architectural Style Traditional

Level or Stories One

Schools

Elementary Schools Amelia Earhart

Middle Schools Goddard

High Schools Robert Goddard

School District Goddard School District (Usd 265)

Others

Security Features Smoke Detector(s)


NEARBY SCHOOL & BUSINESS

GET MORE INFORMATION

Tyrel Mallett

Tyrel Mallett

Agent License ID: 00243388

+1(316) 461-7828

Name
Phone*
Message

Go tour this home

17620 W Highview Dr