
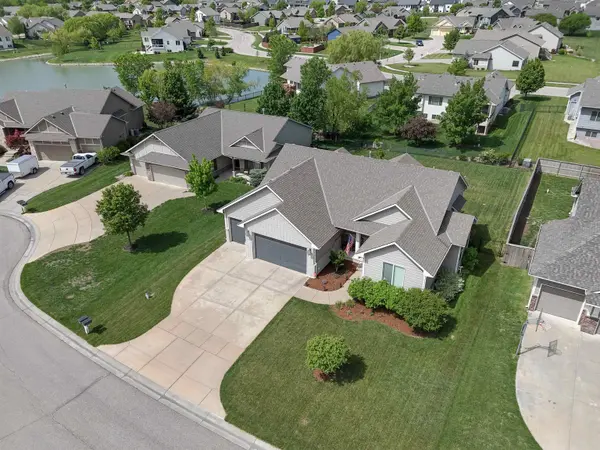
12717 E 27th Ct N, Wichita, KS 67226
36
See all 36 photos
Listed by Kari Higgins • Berkshire Hathaway PenFed Realty
$435,000
$439,900 1.1%
Est. payment /mo
5 Beds
3 Baths
3,036 SqFt
Sold on 09/18/2026

12717 E 27th Ct N Wichita, KS 67226

GET MORE INFORMATION
Tyrel Mallett
Tyrel Mallett

Agent License ID: 00243388

+1(316) 461-7828

Full Name
Phone*
Message
We respect your privacy! Your information WILL NOT BE SHARED, SOLD, or RENTED to anyone, for any reason outside the course of normal real estate exchange. By submitting, you agree to our Terms of Use and Privacy Policy.

UPDATED:

Key Details

Sold Price $435,000

Property Type Single Family Home

Sub Type Single Family Onsite Built

Listing Status Sold

Purchase Type For Sale

Square Footage 3,036 sqft

Price per Sqft $143

Subdivision Firethorne

MLS Listing ID SCK675608

Sold Date 09/18/26

Style Ranch

Bedrooms 5

Full Baths 3

HOA Fees $50

Total Fin. Sqft 3036

Year Built 2015

Annual Tax Amount $5,361

Tax Year 2025

Lot Size 10,890 Sqft

Acres 0.25

Lot Dimensions 10816

Property Sub-Type Single Family Onsite Built

Source sckansas

Property Description

New listing in NE Wichita in the desirable Firethorne Addition and located within the highly sought-after Circle School District! This beautiful custom ROBL-built home is perfectly situated on a cul-de-sac lot and offers fantastic outdoor living with a covered deck, fenced yard, irrigation well, and sprinkler system. Featuring five bedrooms, three bathrooms, and a three-car garage, this home showcases a spacious open floorplan with vaulted ceilings and hardwood flooring throughout the main living area. The large living room includes a cozy gas fireplace flanked by built-in bookshelves and flows seamlessly into the open kitchen complete with quartz countertops, eating bar, walk-in pantry, double oven, large dining area, and all appliances remaining—including the refrigerator, washer, and dryer. The split-bedroom design provides privacy, and the third main-floor bedroom with double doors makes an ideal home office. The luxurious master suite features quartz double sinks, walk-in shower, separate soaking tub, water closet, and a generous walk-in closet. The full finished view-out basement is light and bright with two additional bedrooms, a full bath, and a versatile bonus room perfect for a home theater, workout space, or extra storage. Quartz countertops and beautiful fixtures are featured throughout, along with a stunning, cohesive color scheme. Enjoy all the amenities Firethorne has to offer, including stocked ponds, playground, swimming pool, and dog park—making this an exceptional place to call home!

Location

State KS

County Sedgwick

Direction From 21st and Greenwich, north on Greenwich to 27th, west on 27th to first cul de sac, south to home.

Rooms

Basement Finished

Kitchen Eating Bar, Island, Pantry, Electric Hookup, Quartz Counters

Interior

Interior Features Ceiling Fan(s), Walk-In Closet(s), Vaulted Ceiling(s), Window Coverings-Part

Heating Forced Air, Natural Gas

Cooling Central Air, Electric

Flooring Hardwood, Laminate

Fireplaces Type One, Living Room, Gas

Fireplace Yes

Appliance Dishwasher, Disposal, Microwave, Refrigerator, Range, Washer, Dryer, Humidifier

Heat Source Forced Air, Natural Gas

Laundry Main Floor, Separate Room, 220 equipment

Exterior

Parking Features Attached, Opener

Garage Spaces 3.0

Utilities Available Sewer Available, Natural Gas Available, Public

View Y/N Yes

Roof Type Composition

Street Surface Paved Road

Building

Lot Description Cul-De-Sac, Standard

Foundation Full, View Out

Above Ground Finished SqFt 1586

Architectural Style Ranch

Level or Stories One

Schools

Elementary Schools Circle Greenwich

Middle Schools Circle

High Schools Circle

School District Circle School District (Usd 375)

Others

HOA Fee Include Gen. Upkeep for Common Ar

Monthly Total Fees $50

Security Features Security System


NEARBY SCHOOL & BUSINESS

GET MORE INFORMATION

Tyrel Mallett

Tyrel Mallett

Agent License ID: 00243388

+1(316) 461-7828

Name
Phone*
Message

Go tour this home

12717 E 27th Ct N