
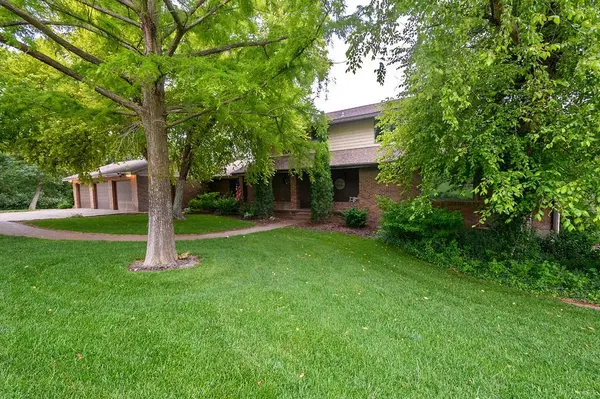
1130 Riverview Lane, Scandia, KS 66966
36
See all 36 photos
Listed by Sidney Rokusek • Keller Williams Hometown Partners
$605,700
$638,000 5.1%
Est. payment /mo
4 Beds
4 Baths
5,200 SqFt
Sold on 08/31/2026

1130 Riverview Lane Scandia, KS 66966

GET MORE INFORMATION
Tyrel Mallett
Tyrel Mallett

Agent License ID: 00243388

+1(316) 461-7828

Full Name
Phone*
Message
We respect your privacy! Your information WILL NOT BE SHARED, SOLD, or RENTED to anyone, for any reason outside the course of normal real estate exchange. By submitting, you agree to our Terms of Use and Privacy Policy.

UPDATED:

Key Details

Sold Price $605,700

Property Type Single Family Home

Sub Type Single Family Onsite Built

Listing Status Sold

Purchase Type For Sale

Square Footage 5,200 sqft

Price per Sqft $116

Subdivision None Listed On Tax Record

MLS Listing ID SCK675206

Sold Date 08/31/26

Style Ranch

Bedrooms 4

Full Baths 3

Half Baths 1

Total Fin. Sqft 5200

Year Built 1991

Annual Tax Amount $8,462

Tax Year 2025

Lot Size 36.030 Acres

Acres 36.03

Lot Dimensions 36

Property Sub-Type Single Family Onsite Built

Source sckansas

Property Description

Welcome to 1130 Riverview Lane—where every season brings a new view and every day feels like a private retreat. Perched high above the Republican River on 36 breathtaking acres, this custom-built home offers a level of privacy, scenery, and tranquility that's hard to replicate. From sunrise over the river valley to evenings filled with wildlife and the sounds of nature, every inch of this property invites you to slow down and enjoy the beauty around you. Offering over 5,000 square feet of living space, the home is filled with natural light and incredible views. A welcoming entry opens to an expansive main level featuring soaring vaulted ceilings, a stunning wood-burning fireplace, and large windows that bring the outdoors inside. The kitchen flows into a formal dining room, while a mudroom and half bath add everyday convenience. The private primary suite features a full ensuite bath, walk-in closet, and its own sunroom—an ideal place to enjoy your morning coffee overlooking the landscape. Step outside to the large rear deck, perfect for relaxing or entertaining. Upstairs are two spacious bedrooms and a full bath. The finished walkout lower level includes a second family room with a fireplace, an additional bedroom with an adjoining bonus room, full bath, laundry room, private office, another flexible bonus room, oversized storage room, and a reinforced storm shelter/safe room—offering endless possibilities for guests, hobbies, or working from home. Outside is where this property truly becomes unforgettable. Mature timber, rolling hills, abundant wildlife, and panoramic views stretch in every direction. Whether you're enjoying coffee on the deck, exploring your wooded acreage, or watching deer and turkey pass through, this land offers an experience—not just acreage. A 40' × 30' utility/shop building with a half bath and multiple work areas, attached three-car garage, and secluded setting complete this exceptional offering.

Location

State KS

County Republic

Direction For Best Directions, please use GPS

Rooms

Basement Finished

Interior

Heating Heat Pump, Fireplace(s)

Cooling Heat Pump

Fireplaces Type Two, Living Room, Family Room

Fireplace Yes

Heat Source Heat Pump, Fireplace(s)

Laundry Lower Level

Exterior

Exterior Feature Brick

Parking Features Attached

Garage Spaces 3.0

Utilities Available Public

View Y/N Yes

Roof Type Composition

Building

Lot Description River/Creek

Foundation Full, Walk Out At Grade, Day Light

Above Ground Finished SqFt 3053

Architectural Style Ranch

Level or Stories Two

Structure Type Frame

Schools

Elementary Schools Pike Valley

Middle Schools Other

High Schools Other

School District Pike Valley School District (Usd 426)


NEARBY SCHOOL & BUSINESS

GET MORE INFORMATION

Tyrel Mallett

Tyrel Mallett

Agent License ID: 00243388

+1(316) 461-7828

Name
Phone*
Message

Go tour this home

1130 Riverview Lane