
1213 N Hamilton Cir, Derby, KS 67037
19
See all 19 photos
Listed by Bill J Graham • Graham, Inc., REALTORS
$333,000
$339,900 2.0%
Est. payment /mo
4 Beds
3 Baths
2,557 SqFt
Sold on 09/23/2026

1213 N Hamilton Cir Derby, KS 67037

GET MORE INFORMATION
Tyrel Mallett
Tyrel Mallett

Agent License ID: 00243388

+1(316) 461-7828

Full Name
Phone*
Message
We respect your privacy! Your information WILL NOT BE SHARED, SOLD, or RENTED to anyone, for any reason outside the course of normal real estate exchange. By submitting, you agree to our Terms of Use and Privacy Policy.

UPDATED:

Key Details

Sold Price $333,000

Property Type Single Family Home

Sub Type Single Family Onsite Built

Listing Status Sold

Purchase Type For Sale

Square Footage 2,557 sqft

Price per Sqft $130

Subdivision Hamilton Estates

MLS Listing ID SCK674787

Sold Date 09/23/26

Style Traditional

Bedrooms 4

Full Baths 3

HOA Fees $16

Total Fin. Sqft 2557

Year Built 2011

Annual Tax Amount $5,004

Tax Year 2025

Lot Size 10,454 Sqft

Acres 0.24

Lot Dimensions 10300

Property Sub-Type Single Family Onsite Built

Source sckansas

Property Description

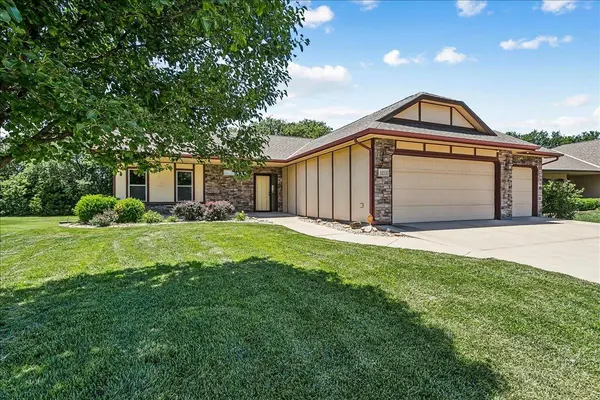
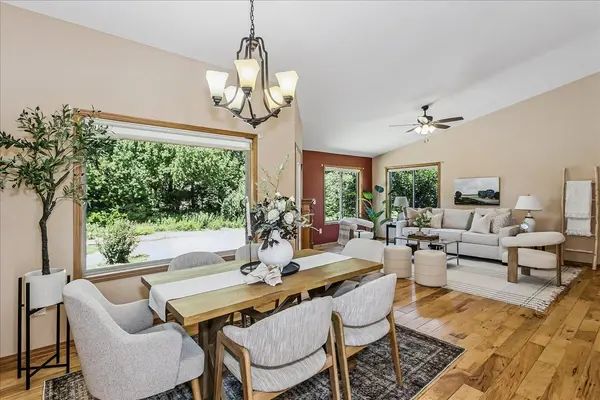
Don't miss this beautiful 4 bedroom, 3 bath ZERO ENTRY ranch in the highly desirable Hamilton Estates subdivision in the city of Derby. Designed for comfortable living and entertaining, this home features a spacious layout with a hearth room, flexible living/dining space, and a well-appointed kitchen with an eat-in bar, stainless steel appliances, pantry and custom storage enhancements within the cabinetry. Wood flooring, gas fireplace, abundant natural light, and peaceful backyard views enhance the main living areas. The primary suite offers a private retreat with an updated walk-in shower and spa-like fixtures. A guest bedroom, full bath, and main-floor laundry complete the main level. The finished basement includes a large family room, two additional bedrooms, a full bathroom and ample storage. Situated on a cul-de-sac lot, the backyard features a large patio overlooking a beautifully landscaped tree row, creating a private outdoor setting and the entire yard has underground invisible fencing This move-in ready home combines convenience and style in a location you'll love. Come and see this special property today!

Location

State KS

County Sedgwick

Direction FROM MEADOWLARK AND K-15 TURN LEFT ON MEADOWLARK AND FOLLOW TO HAMILTON AND TURN RIGHT. FOLLOW TO HOUSE ON THE RIGHT

Rooms

Basement Finished

Kitchen Eating Bar, Pantry, Range Hood, Electric Hookup, Laminate Counters

Interior

Interior Features Ceiling Fan(s), Walk-In Closet(s), Vaulted Ceiling(s), Window Coverings-Part, Wired for Surround Sound

Heating Forced Air, Natural Gas

Cooling Central Air, Electric

Flooring Hardwood

Fireplaces Type One, Kitchen, Gas, Glass Doors

Fireplace Yes

Appliance Dishwasher, Disposal, Microwave, Refrigerator, Range, Washer, Dryer

Heat Source Forced Air, Natural Gas

Laundry Main Floor, Separate Room, 220 equipment

Exterior

Parking Features Attached, Opener

Garage Spaces 3.0

Utilities Available Sewer Available, Natural Gas Available, Public

View Y/N Yes

Roof Type Composition

Street Surface Paved Road

Building

Lot Description Cul-De-Sac, Wooded

Foundation Full, Day Light, No Egress Window(s)

Above Ground Finished SqFt 1357

Architectural Style Traditional

Level or Stories One

Schools

Elementary Schools Tanglewood

Middle Schools Derby

High Schools Derby

School District Derby School District (Usd 260)

Others

Monthly Total Fees $16

Security Features Security System,Smoke Detector(s)


NEARBY SCHOOL & BUSINESS

GET MORE INFORMATION

Tyrel Mallett

Tyrel Mallett

Agent License ID: 00243388

+1(316) 461-7828

Name
Phone*
Message

Go tour this home

1213 N Hamilton Cir