

For more information regarding the value of a property, please contact us for a free consultation.
2311 Applewood Ln Salina, KS 67401
Want to know what your home might be worth? Contact us for a FREE valuation!

Our team is ready to help you sell your home for the highest possible price ASAP
Key Details
Sold Price $268,000
Property Type Single Family Home
Sub Type Single Family Onsite Built
Listing Status Sold
Purchase Type For Sale
Square Footage 2,213 sqft
Price per Sqft $121
Subdivision Georgetown
MLS Listing ID SCK674529
Sold Date 08/31/26
Style Ranch
Bedrooms 4
Full Baths 2
Half Baths 1
Total Fin. Sqft 2213
Year Built 1984
Annual Tax Amount $3,981
Tax Year 2025
Lot Size 8,712 Sqft
Acres 0.2
Lot Dimensions 8866
Property Sub-Type Single Family Onsite Built
Source sckansas
Property Description
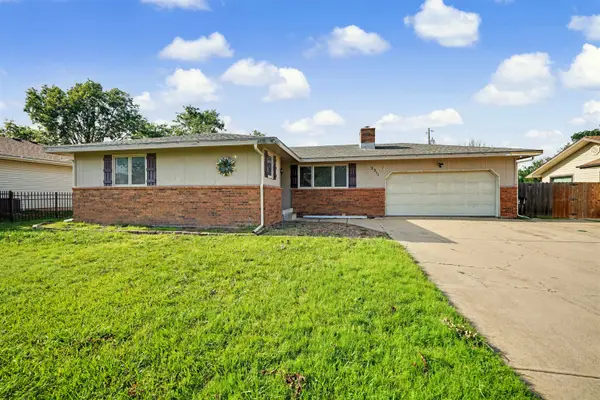
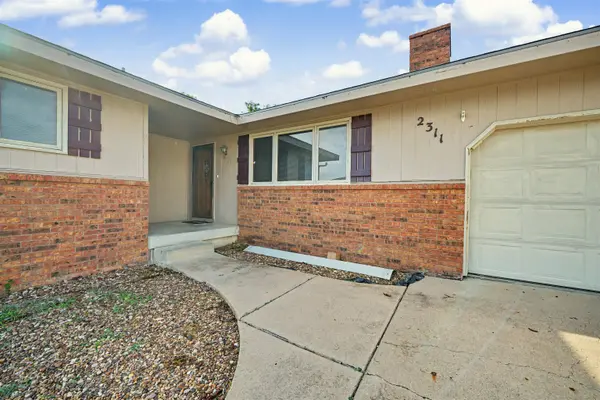
Welcome home to this spacious East Salina ranch-style property offering over 2,200 square feet of finished living space! Built in 1984, this well-maintained home features 1,303 square feet on the main floor and approximately 900 square feet of finished space in the basement, providing plenty of room for family, guests, hobbies, and entertaining. The inviting kitchen offers abundant cabinet and counter space, making meal preparation a breeze. Enjoy casual dining at the breakfast bar or gather in the adjoining dining area, which features sliding glass doors leading to the privacy-fenced backyard. The kitchen comes complete with the microwave, dishwasher, and oven/range. The main floor includes two secondary bedrooms along with a spacious primary suite featuring its own private ¾ bath. A generously sized hall bath offers a large vanity, tub, shower, and toilet for added convenience. Downstairs, you'll find an impressive recreation room highlighted by a stunning brick accent wall and cozy fireplace. An additional adjoining rec room provides the perfect space for a game room, play area, exercise space, or home office. The basement also includes a fourth bedroom, a bonus room, and a half bath, offering flexibility to fit your needs. Outside, enjoy the privacy-fenced backyard complete with a storage shed, oversized two-car garage, and an extra parking pad for additional vehicles, a boat, or recreational equipment. For added peace of mind, the home features new shingles installed in 2026. This home combines space, functionality, and comfort in a desirable East Salina location—ready for you to make it your own!
Location
State KS
County Saline
Direction City of Salina
Rooms
Basement Partially Finished
Kitchen Eating Bar
Interior
Heating Forced Air, Natural Gas
Cooling Central Air, Electric
Fireplaces Type One, Rec Room/Den
Fireplace Yes
Appliance Dishwasher, Microwave, Range
Heat Source Forced Air, Natural Gas
Laundry In Basement
Exterior
Parking Features Attached
Garage Spaces 2.0
Utilities Available Sewer Available, Public
View Y/N Yes
Roof Type Composition
Street Surface Paved Road
Building
Lot Description Standard
Foundation Partial, Day Light
Above Ground Finished SqFt 1303
Architectural Style Ranch
Level or Stories One
Schools
Elementary Schools Meadowlark Ridge
Middle Schools Lakewood
High Schools Salina Central
School District Salina School District (Usd 305)
Read Less
NEARBY SCHOOLS & BUSINESSES
GET MORE INFORMATION