
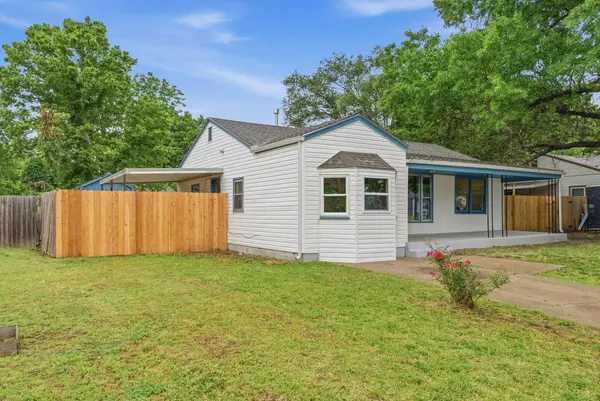
3018 E Southfork Ct, Wichita, KS 67216
25
See all 25 photos
Listed by Daniela Garcia Esquivel • Keller Williams Hometown Partners
$145,000
$145,000
Est. payment /mo
3 Beds
2 Baths
1,006 SqFt
Sold on 07/10/2026

3018 E Southfork Ct Wichita, KS 67216

GET MORE INFORMATION
Tyrel Mallett
Tyrel Mallett

Agent License ID: 00243388

+1(316) 461-7828

Full Name
Phone*
Message
We respect your privacy! Your information WILL NOT BE SHARED, SOLD, or RENTED to anyone, for any reason outside the course of normal real estate exchange. By submitting, you agree to our Terms of Use and Privacy Policy.

UPDATED:

Key Details

Sold Price $145,000

Property Type Single Family Home

Sub Type Single Family Onsite Built

Listing Status Sold

Purchase Type For Sale

Square Footage 1,006 sqft

Price per Sqft $144

Subdivision Pawnee Ranch

MLS Listing ID SCK673468

Sold Date 07/10/26

Style Ranch

Bedrooms 3

Full Baths 1

Half Baths 1

Total Fin. Sqft 1006

Year Built 1956

Annual Tax Amount $974

Tax Year 2025

Lot Size 7,405 Sqft

Acres 0.17

Lot Dimensions 7499

Property Sub-Type Single Family Onsite Built

Source sckansas

Property Description

Ranch-style home built in 1956 on a 7,499 sq ft city lot in Wichita. Three bedrooms, one full bath, one half bath, 1,006 sq ft — all on one level. Luxury vinyl flooring throughout the living room, all three bedrooms, kitchen, and dining area. The living room runs 14'2" x 13'5" and flows well for everyday use. Updated roof and HVAC already handled — two of the biggest ticket items taken care of. Central air, forced air gas heat, and main floor laundry with its own dedicated room and 220-electric hookup. Outside: covered patio, covered deck, wood fence, and storm doors. Conventional, FHA, and VA financing accepted.

Location

State KS

County Sedgwick

Direction Pawnee St & Hillside St - West to Range Rd, South to Home.

Rooms

Basement None

Interior

Heating Forced Air, Natural Gas

Cooling Central Air, Electric

Fireplace No

Heat Source Forced Air, Natural Gas

Laundry Main Floor, Separate Room, 220 equipment

Exterior

Exterior Feature Guttering - ALL, Vinyl/Aluminum

Parking Features None

Utilities Available Sewer Available, Natural Gas Available, Public

View Y/N Yes

Roof Type Composition

Street Surface Paved Road

Building

Lot Description Standard

Foundation None, Crawl Space

Above Ground Finished SqFt 1006

Architectural Style Ranch

Level or Stories One

Schools

Elementary Schools Griffith

Middle Schools Mead

High Schools East

School District Wichita School District (Usd 259)


NEARBY SCHOOL & BUSINESS

GET MORE INFORMATION

Tyrel Mallett

Tyrel Mallett

Agent License ID: 00243388

+1(316) 461-7828

Name
Phone*
Message

Go tour this home

3018 E Southfork Ct