
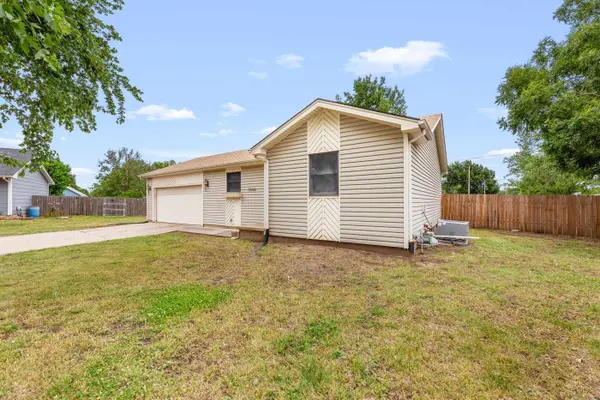
3908 S Gilda Cir, Wichita, KS 67215-1768
29
See all 29 photos
Listed by Cari Westhoff • Cloud 9 Realty Group, LLC
$142,500
$197,000 27.7%
Est. payment /mo
3 Beds
2 Baths
1,404 SqFt
Sold on 07/10/2026

3908 S Gilda Cir Wichita, KS 67215-1768

GET MORE INFORMATION
Tyrel Mallett
Tyrel Mallett

Agent License ID: 00243388

+1(316) 461-7828

Full Name
Phone*
Message
We respect your privacy! Your information WILL NOT BE SHARED, SOLD, or RENTED to anyone, for any reason outside the course of normal real estate exchange. By submitting, you agree to our Terms of Use and Privacy Policy.

UPDATED:

Key Details

Sold Price $142,500

Property Type Single Family Home

Sub Type Single Family Onsite Built

Listing Status Sold

Purchase Type For Sale

Square Footage 1,404 sqft

Price per Sqft $101

Subdivision Grays

MLS Listing ID SCK673354

Sold Date 07/10/26

Style Ranch

Bedrooms 3

Full Baths 2

Total Fin. Sqft 1404

Year Built 1987

Annual Tax Amount $2,248

Tax Year 2025

Lot Size 0.390 Acres

Acres 0.39

Lot Dimensions 17007

Property Sub-Type Single Family Onsite Built

Source sckansas

Property Description

Envision what you could do with this home! It already has a prime location (the end of a cul-de-sac in southwest Wichita), sought-after school district (Haysville), and extra space for hobbies (an extra detached 2-car garage in addition to the attached 2-car). Add a little imagination and TLC for a complete transformation! Sitting at the end of a cul-de-sac means a street with less traffic and a piece of land with more square footage. Inside this 1,332 sq. ft. is a living room overlooking the backyard and a kitchen with access to the attached 2-car garage. The main floor has two bedrooms, one of which has laundry hookups in the closet. A full dual-entry bathroom with a tub/shower combo sits between the two bedrooms with access from the hallway and the primary bedroom. The finished basement has a large family room with a woodburning fireplace. A third bedroom with egress is also in the basement, attached to another full bathroom. The mechanical area can be used for storage or as a dedicated laundry room with another set of washer/dryer hookups. The fully fenced backyard is so large that even with another detached 2-car garage, there's plenty of space.

Location

State KS

County Sedgwick

Direction From Hoover and MacArthur: West on MacArthur to Gilda Ct. North on Gilda Ct. House at back of cul-de-sac.

Rooms

Basement Finished

Kitchen Electric Hookup, Laminate Counters

Interior

Interior Features Ceiling Fan(s), Window Coverings-All

Heating Forced Air, Fireplace(s), Natural Gas

Cooling Central Air, Electric

Fireplaces Type One, Wood Burning, Basement, Glass Doors

Fireplace Yes

Appliance Dishwasher, Disposal, Refrigerator, Range, Washer, Dryer

Heat Source Forced Air, Fireplace(s), Natural Gas

Laundry In Basement, Main Floor, 220 equipment

Exterior

Exterior Feature Guttering - ALL, Vinyl/Aluminum

Parking Features Attached, Detached, Opener

Garage Spaces 4.0

Utilities Available Sewer Available, Natural Gas Available, Public

View Y/N Yes

Roof Type Composition

Street Surface Paved Road

Building

Lot Description Cul-De-Sac, Standard

Foundation Full, Day Light

Above Ground Finished SqFt 894

Architectural Style Ranch

Level or Stories One

Structure Type Frame

Schools

Elementary Schools Oatville

Middle Schools Haysville West

High Schools Campus

School District Haysville School District (Usd 261)


NEARBY SCHOOL & BUSINESS

GET MORE INFORMATION

Tyrel Mallett

Tyrel Mallett

Agent License ID: 00243388

+1(316) 461-7828

Name
Phone*
Message

Go tour this home

3908 S Gilda Cir