


For more information regarding the value of a property, please contact us for a free consultation.
4604 S Meadowview Wichita, KS 67216
Want to know what your home might be worth? Contact us for a FREE valuation!

Our team is ready to help you sell your home for the highest possible price ASAP
Key Details
Sold Price $97,500
Property Type Single Family Home
Sub Type Single Family Onsite Built
Listing Status Sold
Purchase Type For Sale
Square Footage 864 sqft
Price per Sqft $112
Subdivision Oaklawn
MLS Listing ID SCK673129
Sold Date 07/02/26
Style Ranch
Bedrooms 2
Full Baths 1
Total Fin. Sqft 864
Year Built 1952
Annual Tax Amount $582
Tax Year 2025
Lot Size 6,098 Sqft
Acres 0.14
Lot Dimensions 6098
Property Sub-Type Single Family Onsite Built
Source sckansas
Property Description
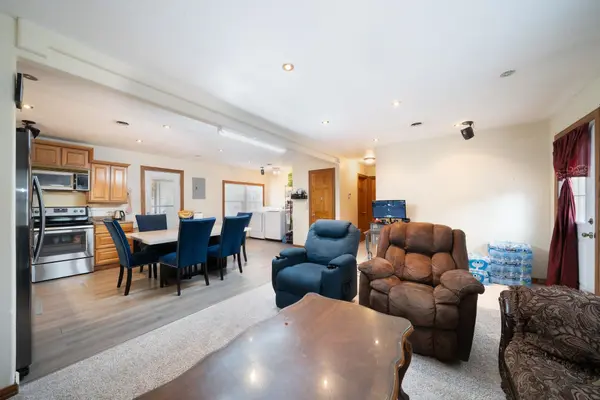
New listing in Oaklawn Addition located in the Derby School District! Awesome remodel completed in 2010 featuring 2 bedrooms and a separate 23x14 entertainment/recreation room. Inside offers a spacious open floor plan, large, updated kitchen, lots of oak cabinets, updated bathroom, knockdown textured ceilings, vinyl windows and surround sound throughout. The original 1-car garage is currently being used for storage but can easily be converted back. Outside features its own pickleball court, gardening space and an oversized double driveway. A unique property with great entertaining space inside and out!
Location
State KS
County Sedgwick
Direction 47TH and K-15 (Southeast BLVD) go west to Brookhaven north to Chestnut then east to Meadowview Ave, north to home.
Rooms
Basement None
Kitchen Range Hood, Electric Hookup, Laminate Counters
Interior
Interior Features Ceiling Fan(s), Window Coverings-Part, Wired for Surround Sound, Smoke Detector(s)
Heating Forced Air, Natural Gas
Cooling Central Air, Electric
Flooring Laminate, Smoke Detector(s)
Fireplaces Type Smoke Detector(s)
Fireplace Yes
Appliance Dishwasher, Disposal, Microwave, Range, Smoke Detector
Heat Source Forced Air, Natural Gas
Laundry Main Floor, 220 equipment
Exterior
Exterior Feature Detached Finish Area, Guttering - ALL, Tennis Court(s), Other, Zero Step Entry
Parking Features Detached, Converted
Garage Spaces 1.0
Utilities Available Sewer Available, Natural Gas Available, Public
View Y/N Yes
Roof Type Composition
Street Surface Paved Road
Building
Lot Description Standard
Foundation Slab
Above Ground Finished SqFt 864
Architectural Style Ranch
Level or Stories One
Structure Type Frame
Schools
Elementary Schools Cooper
Middle Schools Derby
High Schools Derby
School District Derby School District (Usd 260)
Others
Security Features Security Lights,Smoke Detector(s)
Read Less
NEARBY SCHOOLS & BUSINESSES
GET MORE INFORMATION