
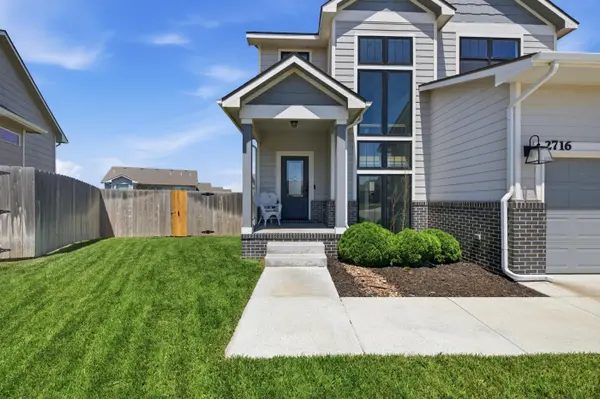
2716 S Prescott Ct, Wichita, KS 67215
35
See all 35 photos
Listed by Marcos Gomes • Bricktown ICT Realty
$395,000
$395,000
Est. payment /mo
3 Beds
3 Baths
2,303 SqFt
Sold on 06/17/2026

2716 S Prescott Ct Wichita, KS 67215

GET MORE INFORMATION
Tyrel Mallett
Tyrel Mallett

Agent License ID: 00243388

+1(316) 461-7828

Full Name
Phone*
Message
We respect your privacy! Your information WILL NOT BE SHARED, SOLD, or RENTED to anyone, for any reason outside the course of normal real estate exchange. By submitting, you agree to our Terms of Use and Privacy Policy.

UPDATED:

Key Details

Sold Price $395,000

Property Type Single Family Home

Sub Type Single Family Onsite Built

Listing Status Sold

Purchase Type For Sale

Square Footage 2,303 sqft

Price per Sqft $171

Subdivision Southern Ridge

MLS Listing ID SCK673104

Sold Date 06/17/26

Style Traditional

Bedrooms 3

Full Baths 2

Half Baths 1

HOA Fees $50

Total Fin. Sqft 2303

Year Built 2021

Annual Tax Amount $6,011

Tax Year 2025

Lot Size 0.330 Acres

Acres 0.33

Lot Dimensions 14263

Property Sub-Type Single Family Onsite Built

Source sckansas

Property Description

Welcome to this stunning 2-story home in Southern Ridge, offering over 2,300 sq. ft. of beautifully designed living space and a layout that truly fits today's lifestyle. The main floor features an open-concept living room with gorgeous wood-laminate flooring, large windows for natural light, and a seamless flow into the dining area and modern kitchen. The kitchen includes quartz counters, an island with eating bar, pantry, and stylish finishes that make cooking and entertaining effortless. Upstairs, you'll find all three bedrooms, including a spacious primary suite with double sinks, a walk-in closet, and a beautifully finished master bath. The upper level also includes a dedicated office and a loft area, giving you flexible space for work, study, or play. The convenient upper-level laundry room adds everyday ease. A true bonus is the mud room off the garage entry perfect for keeping the home organized with space for bags, shoes, and daily drop-offs. Outside, enjoy a huge fenced backyard with a covered deck and patio, ideal for gatherings, pets, or simply relaxing with plenty of room to spread out. The 3-car garage provides generous parking and storage for vehicles, tools, and hobbies. Located on a quiet cul-de-sac with access to neighborhood amenities including a pool, playground, lake, and walking paths, this home blends comfort, style, and community living.

Location

State KS

County Sedgwick

Direction S. Maize and Pawnee, W. on Yosemite, N. on Lark Lane, W. on Prescott St., E. on. Prescott Ct. to Home.

Rooms

Basement Unfinished

Kitchen Eating Bar, Island, Pantry, Range Hood, Electric Hookup, Quartz Counters

Interior

Interior Features Ceiling Fan(s), Walk-In Closet(s)

Heating Forced Air, Natural Gas

Cooling Central Air, Electric

Fireplace No

Appliance Dishwasher, Disposal, Microwave, Refrigerator, Range, Washer, Dryer

Heat Source Forced Air, Natural Gas

Laundry Upper Level, Separate Room

Exterior

Parking Features Attached, Opener

Garage Spaces 3.0

Utilities Available Sewer Available, Public

View Y/N Yes

Roof Type Composition

Street Surface Paved Road

Building

Lot Description Cul-De-Sac

Foundation Full, View Out

Above Ground Finished SqFt 2303

Architectural Style Traditional

Level or Stories Two

Schools

Elementary Schools Amelia Earhart

Middle Schools Goddard

High Schools Robert Goddard

School District Goddard School District (Usd 265)

Others

HOA Fee Include Gen. Upkeep for Common Ar

Monthly Total Fees $50


NEARBY SCHOOL & BUSINESS

GET MORE INFORMATION

Tyrel Mallett

Tyrel Mallett

Agent License ID: 00243388

+1(316) 461-7828

Name
Phone*
Message

Go tour this home

2716 S Prescott Ct