
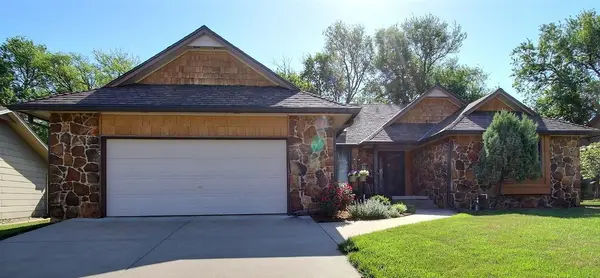
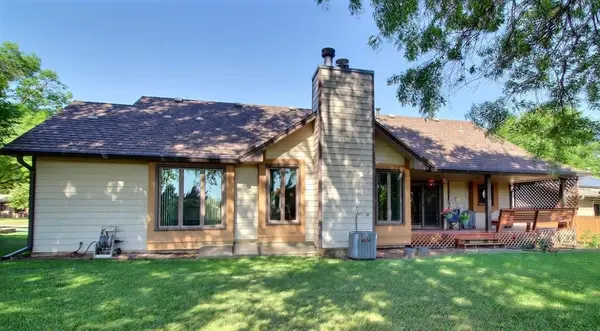
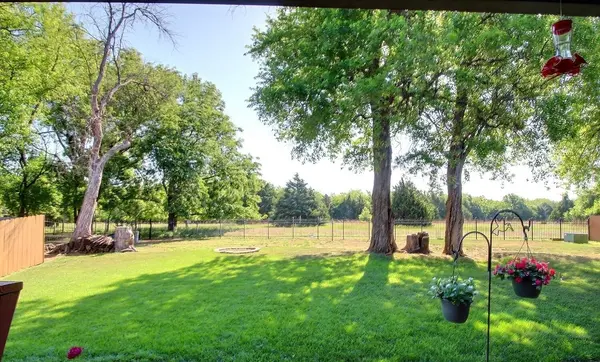
2634 Glacier DR, Wichita, KS 67215-1514
28
See all 28 photos
Listed by Ray Bachman • Better Homes & Gardens Real Estate Wostal Realty
$294,000
$294,000
Est. payment /mo
3 Beds
3 Baths
2,395 SqFt
Sold on 07/10/2026

2634 Glacier DR Wichita, KS 67215-1514

GET MORE INFORMATION
Tyrel Mallett
Tyrel Mallett

Agent License ID: 00243388

+1(316) 461-7828

Full Name
Phone*
Message
We respect your privacy! Your information WILL NOT BE SHARED, SOLD, or RENTED to anyone, for any reason outside the course of normal real estate exchange. By submitting, you agree to our Terms of Use and Privacy Policy.

UPDATED:

Key Details

Sold Price $294,000

Property Type Single Family Home

Sub Type Single Family Onsite Built

Listing Status Sold

Purchase Type For Sale

Square Footage 2,395 sqft

Price per Sqft $122

Subdivision The Park

MLS Listing ID SCK672995

Sold Date 07/10/26

Style Ranch

Bedrooms 3

Full Baths 3

HOA Fees $33

Total Fin. Sqft 2395

Year Built 1989

Annual Tax Amount $2,832

Tax Year 2025

Lot Size 0.270 Acres

Acres 0.27

Lot Dimensions 11609

Property Sub-Type Single Family Onsite Built

Source sckansas

Property Description

Better move quick on this one folks!! This 3 bed, 3 bath home is located in the highly desirable Park HOA and Goddard schools. It is a very well maintained one owner home that was built in 1989. 2 wood burning fireplaces with gas log starters are perfect to keep you cozy on those cold Kansas winter nights. The view from the big covered deck overlooks the large backyard that backs up to Pawnee Prairie Nature Reserve giving you a permanent natural setting for year-round enjoyment. Generous natural light is abundant on the main floor of this lovely home The bedrooms are large, and the wet bar in the basement opens up to the family room. The roomy master bedroom has an ensuite bath and boasts an oversize 13.5 x 6.3 ft master closet. The basement also has a 254 sq ft storage room and a 229 Sq ft bonus room for crafts, sewing, or whatever you choose!! The roomy oversize 2 car garage is big enough for 2 cars including a full size pick-up and room to spare. The foyer and both main floor baths have tile floors. The HOA has a community pool, walking paths and 2 playgrounds. Property must be owner occupied

Location

State KS

County Sedgwick

Direction Going south on Tyler from Kellogg proceed approximately 2 miles to Yosemite. Turn right heading West until you come to Glacier Drive. Turn right heading North until you come to the home.

Rooms

Basement Partially Finished

Interior

Interior Features Ceiling Fan(s), Central Vacuum, Cedar Closet(s), Walk-In Closet(s), Vaulted Ceiling(s)

Heating Forced Air, Natural Gas

Cooling Central Air, Electric

Flooring Laminate

Fireplaces Type Two, Living Room, Family Room, Wood Burning, Gas Starter, Basement, Decorative, Glass Doors

Fireplace Yes

Heat Source Forced Air, Natural Gas

Laundry In Basement, Separate Room, 220 equipment

Exterior

Parking Features Attached, Oversized

Garage Spaces 2.0

Utilities Available Sewer Available, Natural Gas Available, Public

View Y/N Yes

Roof Type Composition

Building

Lot Description Irregular Lot

Foundation Full, Day Light, Other, Concrete

Above Ground Finished SqFt 1535

Architectural Style Ranch

Level or Stories One

Schools

Elementary Schools Amelia Earhart

Middle Schools Goddard

High Schools Robert Goddard

School District Goddard School District (Usd 265)

Others

HOA Fee Include Other - See Remarks

Monthly Total Fees $33


NEARBY SCHOOL & BUSINESS

GET MORE INFORMATION

Tyrel Mallett

Tyrel Mallett

Agent License ID: 00243388

+1(316) 461-7828

Name
Phone*
Message

Go tour this home

2634 Glacier DR