
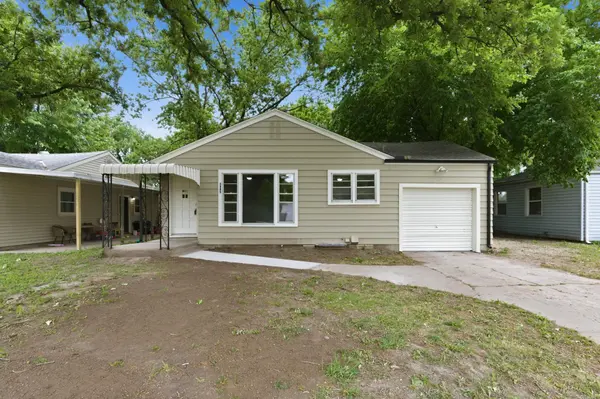
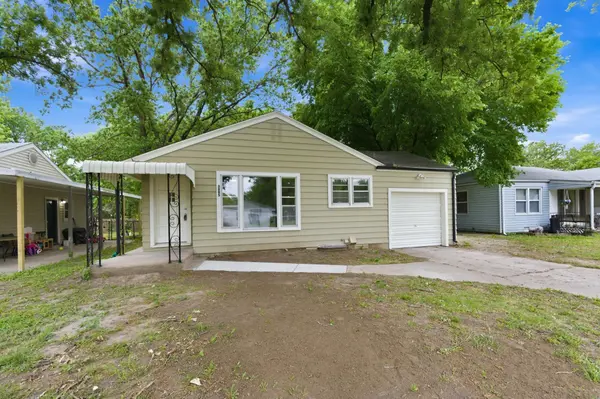
3005 E Southfork Ct, Wichita, KS 67216
28
See all 28 photos
Listed by Daniela Garcia Esquivel • Keller Williams Hometown Partners
$153,500
$145,000 5.9%
Est. payment /mo
3 Beds
2 Baths
1,552 SqFt
Sold on 06/09/2026

3005 E Southfork Ct Wichita, KS 67216

GET MORE INFORMATION
Tyrel Mallett
Tyrel Mallett

Agent License ID: 00243388

+1(316) 461-7828

Full Name
Phone*
Message
We respect your privacy! Your information WILL NOT BE SHARED, SOLD, or RENTED to anyone, for any reason outside the course of normal real estate exchange. By submitting, you agree to our Terms of Use and Privacy Policy.

UPDATED:

Key Details

Sold Price $153,500

Property Type Single Family Home

Sub Type Single Family Onsite Built

Listing Status Sold

Purchase Type For Sale

Square Footage 1,552 sqft

Price per Sqft $98

Subdivision Pawnee Ranch

MLS Listing ID SCK672494

Sold Date 06/09/26

Style Ranch

Bedrooms 3

Full Baths 2

Total Fin. Sqft 1552

Year Built 1950

Annual Tax Amount $830

Tax Year 2025

Lot Size 6,534 Sqft

Acres 0.15

Lot Dimensions 6479

Property Sub-Type Single Family Onsite Built

Source sckansas

Property Description

A cul-de-sac ranch with an attached garage, a basement, and a second full bath already finished, you won't find that combination in South Wichita for $145,000 very often. The home sits in the Pawnee Ranch subdivision off Pawnee and Hillside, close to Highway 135 and within the East High attendance zone. Luxury vinyl runs through the living room, all three bedrooms, kitchen, and dining area. No carpet, no flooring projects — the main level is ready to go. Downstairs, the unfinished basement adds a 22x19 bonus room with the second full bath already done. For an investor, that's the expensive part taken care of. FHA and VA eligible. Call to schedule your showing.

Location

State KS

County Sedgwick

Direction Pawnee St & Hillside St - West to Wassall St, North to Home.

Rooms

Basement Unfinished

Kitchen Electric Hookup

Interior

Interior Features Window Coverings-Part

Heating Forced Air, Natural Gas

Cooling Central Air, Electric

Fireplace No

Heat Source Forced Air, Natural Gas

Laundry In Basement, 220 equipment

Exterior

Exterior Feature Guttering - ALL, Vinyl/Aluminum

Parking Features Attached

Garage Spaces 1.0

Utilities Available Sewer Available, Natural Gas Available, Public

View Y/N Yes

Roof Type Composition

Street Surface Paved Road

Building

Lot Description Standard

Foundation Partial, No Egress Window(s)

Above Ground Finished SqFt 1035

Architectural Style Ranch

Level or Stories One

Schools

Elementary Schools Griffith

Middle Schools Mead

High Schools East

School District Wichita School District (Usd 259)


NEARBY SCHOOL & BUSINESS

GET MORE INFORMATION

Tyrel Mallett

Tyrel Mallett

Agent License ID: 00243388

+1(316) 461-7828

Name
Phone*
Message

Go tour this home

3005 E Southfork Ct