


For more information regarding the value of a property, please contact us for a free consultation.
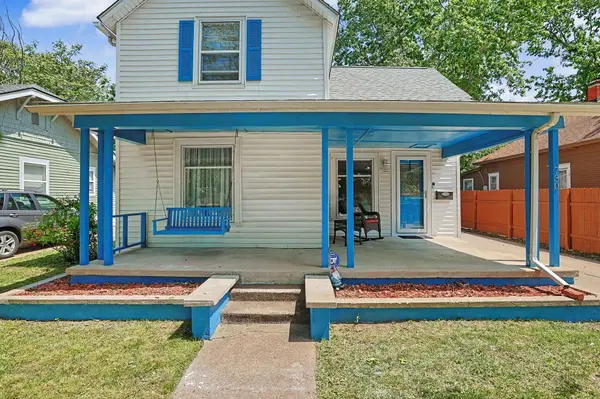
730 S Elizabeth St Wichita, KS 67213
Want to know what your home might be worth? Contact us for a FREE valuation!

Our team is ready to help you sell your home for the highest possible price ASAP
Key Details
Sold Price $180,000
Property Type Single Family Home
Sub Type Single Family Onsite Built
Listing Status Sold
Purchase Type For Sale
Square Footage 1,336 sqft
Price per Sqft $134
Subdivision Lawrence
MLS Listing ID SCK672303
Sold Date 06/12/26
Style Victorian
Bedrooms 3
Full Baths 2
Half Baths 1
Total Fin. Sqft 1336
Year Built 1900
Annual Tax Amount $1,432
Tax Year 2026
Lot Size 6,969 Sqft
Acres 0.16
Lot Dimensions 7066
Property Sub-Type Single Family Onsite Built
Source sckansas
Property Description
Looking for a home close to everything Wichita has to offer? This 3-bedroom, 2.5-bathroom two-story home offers comfort, flexibility, and character—located just minutes from downtown entertainment, shopping, Equity Bank Park, ice skating, the Delano District, and with easy access to Kellogg. From the moment you arrive, you'll love the full-size front porch—perfect for enjoying your morning coffee or relaxing in the evenings. Step inside to a bright and welcoming main floor featuring an open concept living and dining area that feels both comfortable and connected. Large picture windows fill the space with natural light, while built-in cubby shelves in the living room add charm and create a cozy atmosphere. The kitchen is open to the dining space and includes an eat-in bar, making it easy to cook, gather, and entertain all in one place. Just off the kitchen, you'll find main floor laundry and a full bathroom conveniently located near the back door—ideal for easy access when enjoying time outdoors. The primary bedroom is located on the main floor, offering privacy and comfort with two closets, a private primary bathroom, and a cozy wood-burning stove—perfect for those colder evenings. The second floor provides additional living space with two cozy bedrooms and a half bathroom. This level includes a portable radiator and window AC units, offering flexibility for seasonal comfort. Step outside and discover what truly sets this property apart—space, storage, and endless possibilities. In addition to a garage and carport for multiple vehicles, the garage space offers excellent functionality with built-in shelving and dedicated workshop space—ideal for projects, tools, or hobbies. Just beyond, a BONUS room with a wood-burning stove creates the perfect extension for a workshop, hobby room, or hangout area. You'll also find a third room with built-in shelving, providing even more organized storage. The backyard is ready for both everyday living and entertaining, giving you room to spread out and create your own outdoor oasis. A storage shed near the home keeps lawn equipment organized, while an additional oversized shed offers incredible flexibility—perfect as a workshop, for storing large equipment, or even hosting gatherings. A convenient access gate adds even more usability. With its flexible layout, move-in ready features, workshop potential, and rare amount of storage and bonus space, this home offers added value and opportunity that's hard to find this close to downtown.
Location
State KS
County Sedgwick
Direction Turn South on Seneca off Kellogg to Dayton, West to Elizabeth, N to home
Rooms
Basement None
Kitchen Eating Bar, Electric Hookup, Laminate Counters
Interior
Interior Features Ceiling Fan(s)
Heating Forced Air, Fireplace(s), Natural Gas, Other
Cooling Central Air, Wall/Window Unit(s), Electric
Flooring Laminate
Fireplaces Type Wood Burning, Free Standing, Wood Burning Stove
Fireplace Yes
Appliance Dishwasher, Disposal, Refrigerator, Range, Washer, Dryer
Heat Source Forced Air, Fireplace(s), Natural Gas, Other
Laundry Main Floor, 220 equipment
Exterior
Exterior Feature Detached Finish Area, Guttering - ALL
Parking Features Detached, Carport, Oversized
Garage Spaces 1.0
Utilities Available Sewer Available, Natural Gas Available, Public
View Y/N Yes
Roof Type Composition
Street Surface Paved Road
Building
Lot Description Cul-De-Sac, Standard
Foundation None, Crawl Space
Above Ground Finished SqFt 1336
Architectural Style Victorian
Level or Stories Two
Structure Type Frame
Schools
Elementary Schools Stanley
Middle Schools Hamilton
High Schools West
School District Wichita School District (Usd 259)
Read Less
NEARBY SCHOOLS & BUSINESSES
GET MORE INFORMATION