
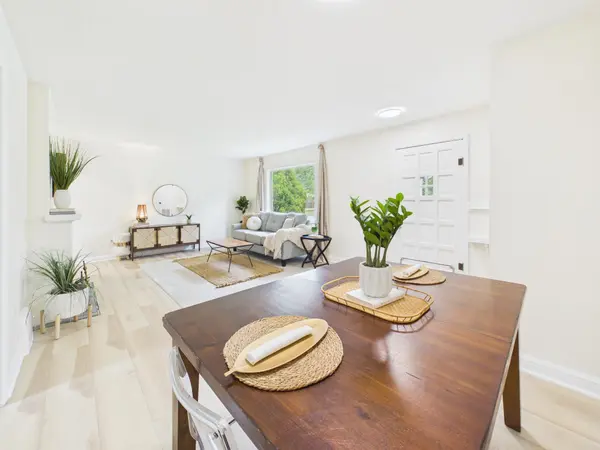
1863 S Chautauqua, Wichita, KS 67211
36
See all 36 photos
Listed by Steve Myers • LPT Realty, LLC
$195,000
$189,000 3.2%
Est. payment /mo
3 Beds
1 Bath
2,009 SqFt
Sold on 05/29/2026

1863 S Chautauqua Wichita, KS 67211

GET MORE INFORMATION
Tyrel Mallett
Tyrel Mallett

Agent License ID: 00243388

+1(316) 461-7828

Full Name
Phone*
Message
We respect your privacy! Your information WILL NOT BE SHARED, SOLD, or RENTED to anyone, for any reason outside the course of normal real estate exchange. By submitting, you agree to our Terms of Use and Privacy Policy.

UPDATED:

Key Details

Sold Price $195,000

Property Type Single Family Home

Sub Type Single Family Onsite Built

Listing Status Sold

Purchase Type For Sale

Square Footage 2,009 sqft

Price per Sqft $97

Subdivision None Listed On Tax Record

MLS Listing ID SCK672042

Sold Date 05/29/26

Style Ranch

Bedrooms 3

Full Baths 1

Total Fin. Sqft 2009

Year Built 1948

Annual Tax Amount $2,210

Tax Year 2025

Lot Size 10,454 Sqft

Acres 0.24

Lot Dimensions 10560

Property Sub-Type Single Family Onsite Built

Source sckansas

Property Description

3 BEDROOM + BONUS ROOM + HUGE MASTER + FLEX SPACE + GUEST HOUSE OPPORTUNITY OR INCOME!!! The home features nearly 2,000 sq ft, a split-bedroom design with two bedrooms on the north wing, separated by built-in cabinetry that adds both storage and character. The spacious converted garage (approx. 20x21) provides the option for a large primary suite or an additional living area to fit your needs, complete with a brand-new mini-split system, large closet, and added storage. The kitchen offers abundant cabinet space, while the oversized bathroom includes an integrated vanity and a large walk-in shower with built-in seating. Stackable washer/dryer hookups can easily be added to the main floor bathroom, with additional hookups for two sets located in the basement storage area. The finished basement adds valuable living space with a bonus room and additional area that could be finished for even more functionality. A detached rear studio space with an additional 360 sq ft. provides excellent potential for a guest suite, mother-in-law quarters, pool house, or future income-producing opportunity with a moderate remodel. Situated on nearly a quarter-acre lot, the property features a fenced backyard, a large platform deck ideal for entertaining, and a heated shed with electricity and capability for a window A/C unit—perfect for a workshop or flex space. Highlights include a spacious two-car driveway and convenient access to nearby schools and major highways. Schedule your showing today for this amazing home with so many flexible options!

Location

State KS

County Sedgwick

Direction HILLSIDE TO MT. VERNON, WEST TO CHAUTAUQUA, THEN NORTH TO HOME

Rooms

Basement Finished

Kitchen Other Counters

Interior

Interior Features Ceiling Fan(s)

Heating Forced Air, Natural Gas

Cooling Central Air, Electric

Fireplaces Type Living Room, Gas

Fireplace Yes

Appliance Dishwasher, Washer, Dryer

Heat Source Forced Air, Natural Gas

Laundry In Basement, 220 equipment

Exterior

Exterior Feature Guttering - ALL, Accessory Dwelling Unit, Brick

Parking Features Converted

Garage Description RV Access/Parking

Utilities Available Sewer Available, Natural Gas Available, Public

View Y/N Yes

Roof Type Composition

Street Surface Paved Road

Building

Lot Description Standard

Foundation Full, No Egress Window(s)

Above Ground Finished SqFt 1455

Architectural Style Ranch

Level or Stories One

Structure Type Frame

Schools

Elementary Schools Linwood

Middle Schools Mead

High Schools East

School District Wichita School District (Usd 259)


NEARBY SCHOOL & BUSINESS

GET MORE INFORMATION

Tyrel Mallett

Tyrel Mallett

Agent License ID: 00243388

+1(316) 461-7828

Name
Phone*
Message

Go tour this home

1863 S Chautauqua