


For more information regarding the value of a property, please contact us for a free consultation.
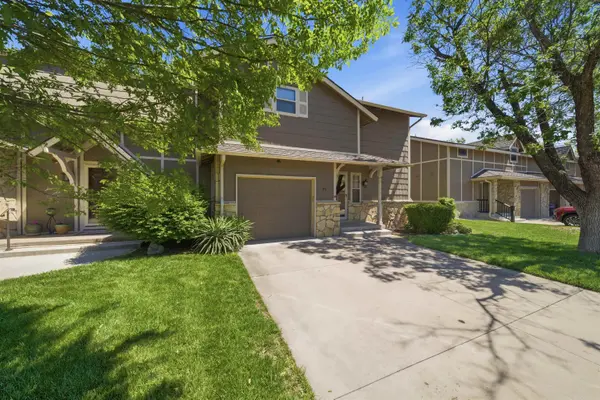
120 N Maize Rd #21 Wichita, KS 67212
Want to know what your home might be worth? Contact us for a FREE valuation!

Our team is ready to help you sell your home for the highest possible price ASAP
Key Details
Sold Price $250,000
Property Type Condo
Sub Type Comm Hsing/Condo/TH/Co-Op
Listing Status Sold
Purchase Type For Sale
Square Footage 2,176 sqft
Price per Sqft $114
Subdivision Rolling Hills Country Club Estates
MLS Listing ID SCK671869
Sold Date 06/29/26
Style Traditional
Bedrooms 3
Full Baths 1
Half Baths 1
HOA Fees $435
Total Fin. Sqft 2176
Year Built 1973
Annual Tax Amount $2,287
Tax Year 2025
Property Sub-Type Comm Hsing/Condo/TH/Co-Op
Source sckansas
Property Description
Excellent opportunity for easy living with the golf course as your view and maintenance free exterior. 3 bedrooms all on the upper level. Master bedroom has access to 2 walk-in closets as well as a large balcony with extra storage. The balcony faces East for a great view of the golf course. Enjoy watching the sun rise or enjoy evening shade. Laundry plumbing on the upper level as well as in the basement. 2nd bedroom has a walk-in closet. Main floor features 2 extra large sliding doors overlooking the golf course. Dining at the end of the living room as well as breakfast area in the kitchen. Microwave, range, and refrigerator new in 2022. New garbage disposal last year. Family room with wet bar in the basement. One car garage attached and one garage detached.
Location
State KS
County Sedgwick
Direction Go North on Maize Rd from Maple to entrance on the East side of Maize. Addresses are on the mailboxes.
Rooms
Basement Finished
Kitchen Pantry, Range Hood, Electric Hookup, Granite Counters
Interior
Interior Features Walk-In Closet(s), Window Coverings-All, Smoke Detector(s)
Heating Forced Air, Natural Gas
Cooling Central Air, Electric
Flooring Smoke Detector(s)
Fireplaces Type Living Room, Insert, Glass Doors, Smoke Detector(s)
Fireplace Yes
Appliance Dishwasher, Disposal, Microwave, Refrigerator, Range, Smoke Detector
Heat Source Forced Air, Natural Gas
Laundry In Basement, Upper Level, 220 equipment
Exterior
Parking Features Attached, Detached, Opener
Garage Spaces 2.0
Utilities Available Sewer Available, Natural Gas Available, Public
View Y/N Yes
Roof Type Composition
Street Surface Paved Road
Building
Lot Description Golf Course Lot
Foundation Full, No Egress Window(s)
Above Ground Finished SqFt 1626
Architectural Style Traditional
Level or Stories Two
Schools
Elementary Schools Peterson
Middle Schools Wilbur
High Schools Northwest
School District Wichita School District (Usd 259)
Others
HOA Fee Include Exterior Maintenance,Lawn Service,Snow Removal,Trash
Monthly Total Fees $435
Security Features Smoke Detector(s)
Read Less
NEARBY SCHOOLS & BUSINESSES
GET MORE INFORMATION