
1405 S Water St, Wichita, KS 67213-5281
25
See all 25 photos
Listed by Seth Burkhardt • RE/MAX Premier
$200,000
$200,000
Est. payment /mo
8 Beds
4 Baths
3,339 SqFt
Sold on 07/16/2026

1405 S Water St Wichita, KS 67213-5281

GET MORE INFORMATION
Tyrel Mallett
Tyrel Mallett

Agent License ID: 00243388

+1(316) 461-7828

Full Name
Phone*
Message
We respect your privacy! Your information WILL NOT BE SHARED, SOLD, or RENTED to anyone, for any reason outside the course of normal real estate exchange. By submitting, you agree to our Terms of Use and Privacy Policy.

UPDATED:

Key Details

Sold Price $200,000

Property Type Single Family Home

Sub Type Single Family Onsite Built

Listing Status Sold

Purchase Type For Sale

Square Footage 3,339 sqft

Price per Sqft $59

Subdivision Baynes

MLS Listing ID SCK671772

Sold Date 07/16/26

Style Traditional,Other

Bedrooms 8

Full Baths 4

Total Fin. Sqft 3339

Year Built 1903

Annual Tax Amount $2,134

Tax Year 2025

Lot Size 6,969 Sqft

Acres 0.16

Lot Dimensions 7075

Property Sub-Type Single Family Onsite Built

Source sckansas

Property Description

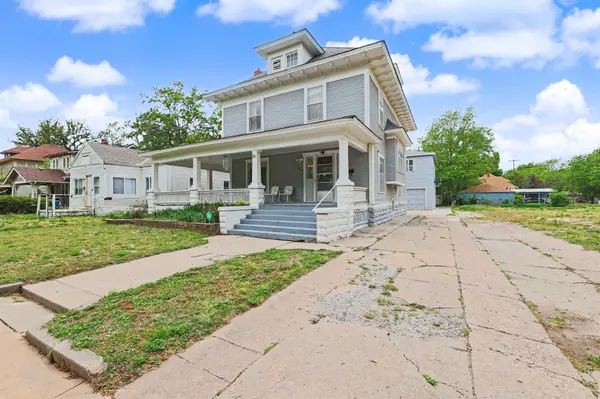
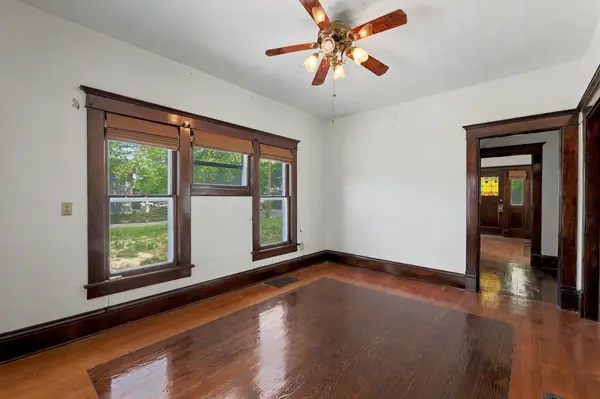
This is a gorgeous turn of the century home that has had the same caring family love it for over 80 years. House and TWO Apartments (3 UNITS)! Investors, check out the numbers on this one! Four bedroom and two full baths for the beautiful main home. TWO - two bedroom and full bath apartments. This is a total of 8 bedrooms, 4 full baths, and potential for 4 car garage!!! The floors and wood work start the showing on the main floor in the formal living room. The MCM retro kitchen is huge and ready to work. Awesome formal dining space, parlor, and full bath completes the main - main floor. Up the sweet staircase is 4 huge bedrooms and another full bath - all with a historic view. Yet another stairway leads to the massive attic which could be finished off into a third story. Basement is for access and storage. There have been updates along the journey; electric panel, central HVAC, and more. Above what used to be a four car garage are two separate apartments (1405 A-B). Each have two bedrooms, full bath, kitchen, and living room. B has been rented for about 9 years and has been a great care taker of the property.

Location

State KS

County Sedgwick

Direction Harry and Water - N to Home

Rooms

Basement Unfinished

Kitchen Eating Bar, Electric Hookup

Interior

Interior Features Ceiling Fan(s), Window Coverings-All

Heating Forced Air, Natural Gas

Cooling Central Air, Wall/Window Unit(s), Electric

Flooring Hardwood

Fireplaces Type One, Living Room, Decorative

Fireplace Yes

Appliance Dishwasher, Disposal, Refrigerator, Range, Washer, Dryer

Heat Source Forced Air, Natural Gas

Laundry Main Floor, 220 equipment

Exterior

Exterior Feature Balcony, Other, Accessory Dwelling Unit

Parking Features Detached, Oversized

Garage Spaces 2.0

Utilities Available Sewer Available, Natural Gas Available, Public

View Y/N Yes

Roof Type Composition

Street Surface Paved Road

Building

Lot Description Standard

Foundation Full, No Egress Window(s)

Above Ground Finished SqFt 3339

Architectural Style Traditional, Other

Level or Stories Two

Structure Type Frame

Schools

Elementary Schools Harry Street

Middle Schools Hamilton

High Schools West

School District Wichita School District (Usd 259)


NEARBY SCHOOL & BUSINESS

GET MORE INFORMATION

Tyrel Mallett

Tyrel Mallett

Agent License ID: 00243388

+1(316) 461-7828

Name
Phone*
Message

Go tour this home

1405 S Water St