
For more information regarding the value of a property, please contact us for a free consultation.
2308 N Longwood Wichita, KS 67226
Want to know what your home might be worth? Contact us for a FREE valuation!

Our team is ready to help you sell your home for the highest possible price ASAP
Key Details
Sold Price $343,000
Property Type Single Family Home
Sub Type Single Family Onsite Built
Listing Status Sold
Purchase Type For Sale
Square Footage 3,090 sqft
Price per Sqft $111
Subdivision Sycamore Village
MLS Listing ID SCK671733
Sold Date 06/18/26
Style Traditional
Bedrooms 3
Full Baths 3
HOA Fees $33
Total Fin. Sqft 3090
Year Built 1979
Annual Tax Amount $3,314
Tax Year 2025
Lot Size 0.390 Acres
Acres 0.39
Lot Dimensions 16988
Property Sub-Type Single Family Onsite Built
Source sckansas
Property Description
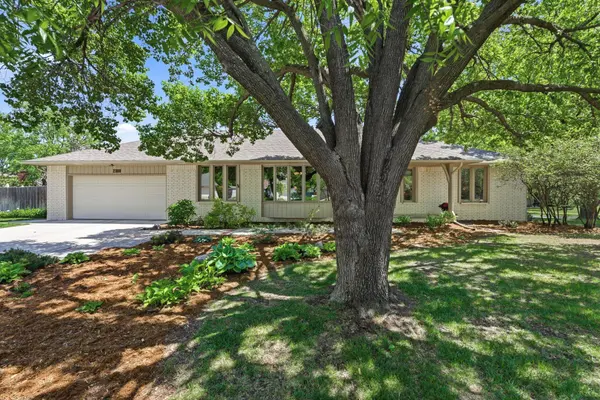
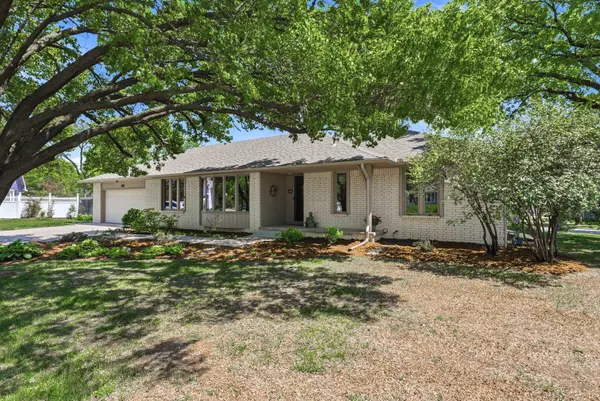
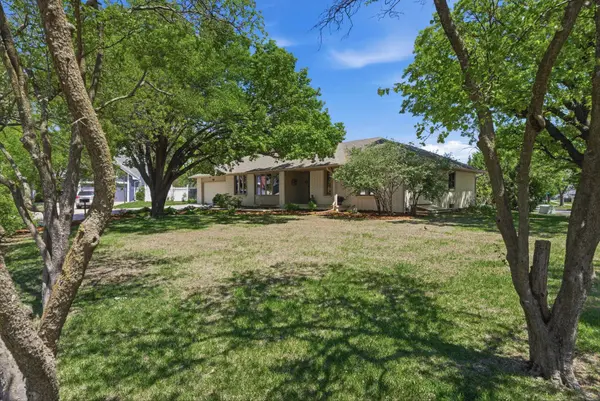
This pristine brick ranch in Sycamore Village sits in the heart of northeast Wichita on a 0.39-acre lot with an East-facing backyard, just minutes from Bradley Fair's premier shopping and dining, with easy access to major highways and Wichita State University. Quality built in 1979 and meticulously maintained by the same owners for over 30 years, pride of ownership shows throughout. Inside, beautiful job-laid hardwood flooring runs across the main level. A brick, woodburning fireplace with gas starter anchors the spacious living room, while a flexible layout offers both a formal dining room and the option for two main floor living areas—ideal for everyday living or gathering with friends and family. The kitchen has been fully remodeled and thoughtfully opened to the living space, featuring granite countertops, white cabinetry, updated appliances, under-cabinet lighting, and a classic subway tile backsplash. Just off the kitchen, a generously sized laundry room adds everyday convenience. The primary suite includes an en-suite bath and walk-in closet, while a second spacious bedroom and hall bath complete the main floor. Downstairs, the basement expands your living space with a large rec/family room, an additional bedroom and bath, a finished bonus room perfect for a non-conforming bedroom or office, plus ample storage with a workbench. Step outside to enjoy a beautiful stone patio with pergola—perfectly positioned for morning sun and evening shade—overlooking a large east-facing backyard with mature trees and gardening beds. Replacement windows, a 2020 HVAC system, and an impact-resistant roof offer added efficiency and peace of mind.
Location
State KS
County Sedgwick
Direction From 22nd and Rock Rd., go West to Longwood Circle. Home is on the North.
Rooms
Basement Finished
Kitchen Electric Hookup, Granite Counters
Interior
Interior Features Ceiling Fan(s), Window Coverings-All, Smoke Detector(s)
Heating Forced Air, Natural Gas
Cooling Central Air, Electric
Flooring Hardwood, Smoke Detector(s)
Fireplaces Type One, Wood Burning, Gas Starter, Glass Doors, Smoke Detector(s)
Fireplace Yes
Appliance Dishwasher, Disposal, Microwave, Refrigerator, Range, Humidifier, Smoke Detector
Heat Source Forced Air, Natural Gas
Laundry Main Floor, Separate Room, 220 equipment
Exterior
Exterior Feature Guttering - ALL, Sprinkler System, Brick
Parking Features Attached, Opener
Garage Spaces 2.0
Utilities Available Sewer Available, Natural Gas Available, Public
View Y/N Yes
Roof Type Composition
Building
Lot Description Corner Lot
Foundation Full, Day Light
Above Ground Finished SqFt 1789
Architectural Style Traditional
Level or Stories One
Schools
Elementary Schools Gammon
Middle Schools Stucky
High Schools Heights
School District Wichita School District (Usd 259)
Others
HOA Fee Include Gen. Upkeep for Common Ar
Monthly Total Fees $33
Security Features Smoke Detector(s)
Read Less
NEARBY SCHOOLS & BUSINESSES
GET MORE INFORMATION