

For more information regarding the value of a property, please contact us for a free consultation.
2265 S Pattie Wichita, KS 67211
Want to know what your home might be worth? Contact us for a FREE valuation!

Our team is ready to help you sell your home for the highest possible price ASAP
Key Details
Sold Price $153,000
Property Type Single Family Home
Sub Type Single Family Onsite Built
Listing Status Sold
Purchase Type For Sale
Square Footage 1,360 sqft
Price per Sqft $112
Subdivision Golden
MLS Listing ID SCK671685
Sold Date 06/01/26
Style Ranch
Bedrooms 2
Full Baths 1
Total Fin. Sqft 1360
Year Built 1950
Annual Tax Amount $1,497
Tax Year 2025
Lot Size 7,840 Sqft
Acres 0.18
Lot Dimensions 7856
Property Sub-Type Single Family Onsite Built
Source sckansas
Property Description
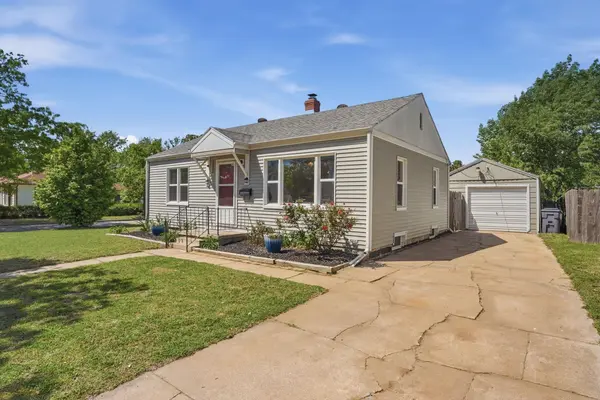
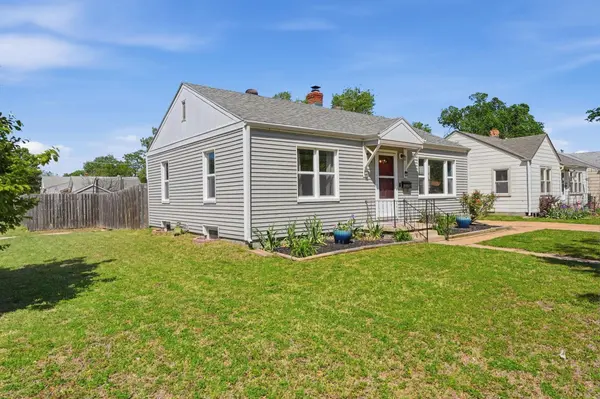
Charm and character come standard in this well-kept ranch on a corner lot in Wichita. The kitchen is the heart of the home - white cabinetry, dark laminate counters, an exposed brick column, wood beam ceiling, and a hanging pot rack that adds a touch of the unexpected. Open to the dining area with luxury vinyl plank floors throughout and natural light from multiple windows. Two bedrooms on the main level, including a primary with a custom wood plank headboard and built-in lighting. The finished basement adds real square footage with a rec room, office or flex space, mud room, and additional storage. Out back you'll find a fully fenced yard, concrete patio, detached garage, side gate off street, separate storage building, and even RV parking. At this price point, this one won't last long — don't miss it!
Location
State KS
County Sedgwick
Direction Pawnee & Hydraulic, west to Pattie, north to home
Rooms
Basement Finished
Kitchen Eating Bar, Island, Electric Hookup, Laminate Counters
Interior
Interior Features Ceiling Fan(s), Window Coverings-All
Heating Forced Air, Natural Gas
Cooling Central Air, Electric
Fireplace No
Appliance Dishwasher, Disposal, Refrigerator, Range, Washer, Dryer
Heat Source Forced Air, Natural Gas
Laundry In Basement
Exterior
Exterior Feature Vinyl/Aluminum
Parking Features Detached
Garage Spaces 1.0
Garage Description RV Access/Parking
Utilities Available Sewer Available, Natural Gas Available, Public
View Y/N Yes
Roof Type Composition
Street Surface Paved Road
Building
Lot Description Corner Lot
Foundation Full, No Egress Window(s)
Above Ground Finished SqFt 816
Architectural Style Ranch
Level or Stories One
Schools
Elementary Schools Gardiner
Middle Schools Hamilton
High Schools West
School District Wichita School District (Usd 259)
Read Less
NEARBY SCHOOLS & BUSINESSES
GET MORE INFORMATION