
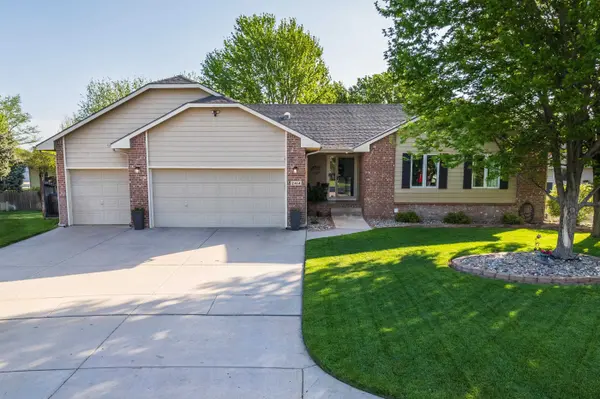
2414 N Covington Ct, Wichita, KS 67205
36
See all 36 photos
Listed by Nancy J Statton • Bricktown ICT Realty
$395,000
$395,000
Est. payment /mo
5 Beds
3 Baths
2,830 SqFt
Sold on 06/15/2026

2414 N Covington Ct Wichita, KS 67205

GET MORE INFORMATION
Tyrel Mallett
Tyrel Mallett

Agent License ID: 00243388

+1(316) 461-7828

Full Name
Phone*
Message
We respect your privacy! Your information WILL NOT BE SHARED, SOLD, or RENTED to anyone, for any reason outside the course of normal real estate exchange. By submitting, you agree to our Terms of Use and Privacy Policy.

UPDATED:

Key Details

Sold Price $395,000

Property Type Single Family Home

Sub Type Single Family Onsite Built

Listing Status Sold

Purchase Type For Sale

Square Footage 2,830 sqft

Price per Sqft $139

Subdivision Aberdeen

MLS Listing ID SCK671405

Sold Date 06/15/26

Style Ranch

Bedrooms 5

Full Baths 3

HOA Fees $16

Total Fin. Sqft 2830

Year Built 1997

Annual Tax Amount $4,919

Tax Year 2025

Lot Size 0.300 Acres

Acres 0.3

Lot Dimensions 13032

Property Sub-Type Single Family Onsite Built

Source sckansas

Property Description

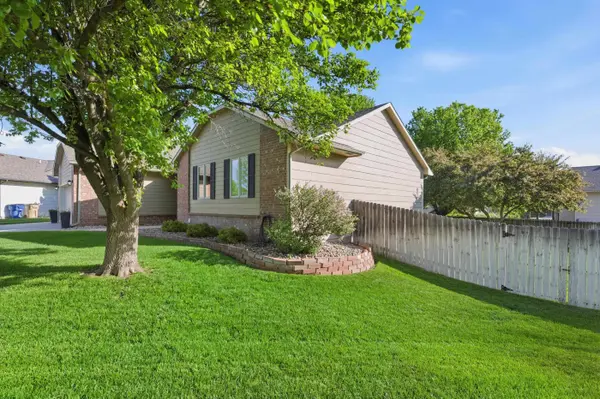
Welcome to this beautifully maintained and thoughtfully updated home, offering the perfect blend of comfort, style, and functionality. Featuring 5 generously sized bedrooms and 3 full bathrooms, this home provides ample space for both everyday living and entertaining. The heart of the home is the fully remodeled kitchen, showcasing elegant quartz countertops, modern finishes, and an open floor plan that seamlessly connects to the main living areas. Enjoy casual meals in the cozy kitchen nook or host gatherings in the large formal dining room. The expansive primary suite serves as a private retreat, complete with a beautifully remodeled bathroom featuring dual sinks, quartz countertops, a luxurious standalone soaking tub, and a separate shower. The finished basement adds incredible versatility with wood laminate flooring, a large recreation room, and a dedicated game room—perfect for entertaining or relaxing. Step outside to a covered wood deck overlooking a serene, tree-lined backyard, offering both privacy and a peaceful setting. Additional highlights include a new HVAC system, new water heater, new roof and guttering, as well as a well-maintained lawn supported by a sprinkler system. This move-in-ready home combines modern upgrades with timeless appeal—don't miss your chance to make it yours!

Location

State KS

County Sedgwick

Direction 21st and Maize, W to Covington, N to Covington Ct

Rooms

Basement Finished

Kitchen Pantry, Range Hood, Electric Hookup, Quartz Counters

Interior

Interior Features Ceiling Fan(s), Walk-In Closet(s), Vaulted Ceiling(s), Wet Bar, Window Coverings-All

Heating Forced Air, Natural Gas

Cooling Central Air, Electric

Flooring Hardwood, Laminate

Fireplaces Type One, Family Room, Gas, Glass Doors

Fireplace Yes

Appliance Dishwasher, Disposal, Range

Heat Source Forced Air, Natural Gas

Laundry Main Floor, Separate Room, 220 equipment

Exterior

Parking Features Attached, Opener

Garage Spaces 3.0

Utilities Available Sewer Available, Natural Gas Available, Public

View Y/N Yes

Roof Type Composition

Street Surface Paved Road

Building

Lot Description Cul-De-Sac

Foundation Full, View Out

Above Ground Finished SqFt 1666

Architectural Style Ranch

Level or Stories One

Schools

Elementary Schools Maize Usd266

Middle Schools Maize South

High Schools Maize South

School District Maize School District (Usd 266)

Others

HOA Fee Include Gen. Upkeep for Common Ar

Monthly Total Fees $16

Security Features Security System


NEARBY SCHOOL & BUSINESS

GET MORE INFORMATION

Tyrel Mallett

Tyrel Mallett

Agent License ID: 00243388

+1(316) 461-7828

Name
Phone*
Message

Go tour this home

2414 N Covington Ct