
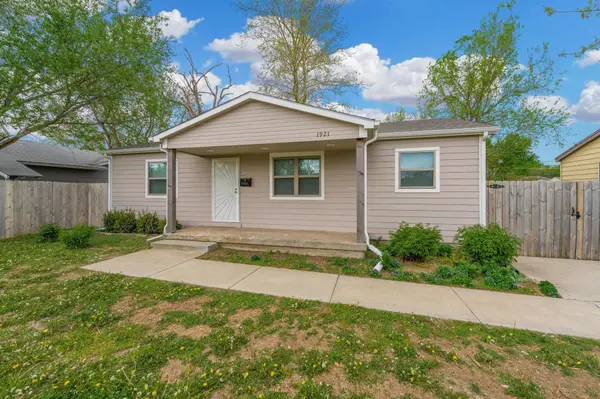
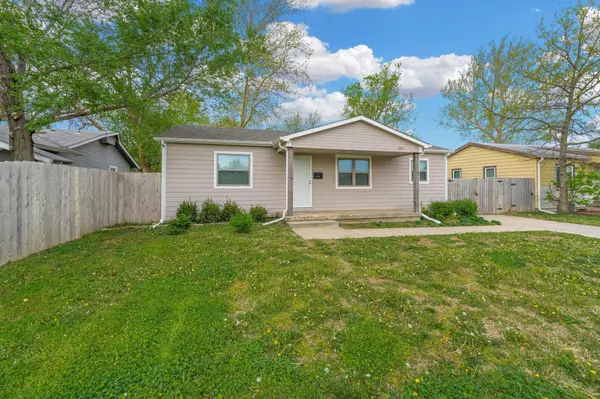
1921 E 51st St. S., Wichita, KS 67216
33
See all 33 photos
Listed by Jordan Weatherby • Berkshire Hathaway PenFed Realty
$168,000
$168,000
Est. payment /mo
3 Beds
1 Bath
1,080 SqFt
Sold on 06/26/2026

1921 E 51st St. S. Wichita, KS 67216

GET MORE INFORMATION
Tyrel Mallett
Tyrel Mallett

Agent License ID: 00243388

+1(316) 461-7828

Full Name
Phone*
Message
We respect your privacy! Your information WILL NOT BE SHARED, SOLD, or RENTED to anyone, for any reason outside the course of normal real estate exchange. By submitting, you agree to our Terms of Use and Privacy Policy.

UPDATED:

Key Details

Sold Price $168,000

Property Type Single Family Home

Sub Type Single Family Onsite Built

Listing Status Sold

Purchase Type For Sale

Square Footage 1,080 sqft

Price per Sqft $155

Subdivision Matlock

MLS Listing ID SCK671342

Sold Date 06/26/26

Style Ranch,Traditional

Bedrooms 3

Full Baths 1

Total Fin. Sqft 1080

Year Built 1952

Annual Tax Amount $1,752

Tax Year 2025

Lot Size 8,276 Sqft

Acres 0.19

Lot Dimensions 8220

Property Sub-Type Single Family Onsite Built

Source sckansas

Property Description

Back on the market at no fault to the sellers with an appraisal value of $172,000! Presenting a meticulously maintained and fully updated residence featuring three bedrooms, one bath, and a versatile finished bonus room on the basement level. Ideally situated directly opposite White Elementary and offering effortless access to major highways, this property combines convenience with undeniable appeal. Beyond the decorative security storm doors, the interior welcomes you with the enduring elegance of hardwood floors, abundant natural light streaming through newer windows, practical built-in storage in the main hall, and a crisp, freshly painted palette. The gourmet kitchen is appointed with a full suite of stainless steel appliances—stove, dishwasher, and refrigerator. A vital note for the caffeine enthusiast: The custom built-in coffee bar is ready for service, though you will need to bring your own favorite brewer. The remaining unfinished portion of the basement presents an exceptional opportunity for customization, offering ample square footage to develop a spacious den or recreation room. Finally, the fully fenced backyard provides a generous, private outdoor sanctuary perfect for pets, avid gardeners, or effortless entertaining. Items that have been updated within the past 5 years: Roof, windows, siding, fencing, water service line, paint, kitchen appliances and gutter leaf guard. We invite you to schedule a showing and discover the full potential of this exceptional listing.

Location

State KS

County Sedgwick

Direction South on Hydraulic from 47th, East on 51st

Rooms

Basement Partially Finished

Kitchen Electric Hookup, Quartz Counters

Interior

Interior Features Ceiling Fan(s), Window Coverings-All, Smoke Detector(s)

Heating Forced Air, Natural Gas

Cooling Central Air, Electric

Flooring Hardwood, Smoke Detector(s)

Fireplaces Type Smoke Detector(s)

Fireplace Yes

Appliance Dishwasher, Disposal, Refrigerator, Range, Smoke Detector

Heat Source Forced Air, Natural Gas

Laundry In Basement, 220 equipment

Exterior

Exterior Feature Guttering - ALL

Parking Features None

Utilities Available Sewer Available, Natural Gas Available, Public

View Y/N Yes

Roof Type Composition

Street Surface Paved Road

Building

Lot Description Standard

Foundation Full, Day Light, No Egress Window(s), Concrete

Above Ground Finished SqFt 960

Architectural Style Ranch, Traditional

Level or Stories One

Structure Type Frame

Schools

Elementary Schools White

Middle Schools Wells

High Schools Campus

School District Wichita School District (Usd 259)

Others

Security Features Smoke Detector(s)


NEARBY SCHOOL & BUSINESS

GET MORE INFORMATION

Tyrel Mallett

Tyrel Mallett

Agent License ID: 00243388

+1(316) 461-7828

Name
Phone*
Message

Go tour this home

1921 E 51st St. S.