


For more information regarding the value of a property, please contact us for a free consultation.
5530 S Victoria Ct Wichita, KS 67216
Want to know what your home might be worth? Contact us for a FREE valuation!

Our team is ready to help you sell your home for the highest possible price ASAP
Key Details
Sold Price $270,000
Property Type Single Family Home
Sub Type Single Family Onsite Built
Listing Status Sold
Purchase Type For Sale
Square Footage 1,875 sqft
Price per Sqft $144
Subdivision Rivendale
MLS Listing ID SCK670973
Sold Date 06/08/26
Style Ranch
Bedrooms 4
Full Baths 3
Total Fin. Sqft 1875
Year Built 2022
Annual Tax Amount $3,352
Tax Year 2025
Lot Size 0.380 Acres
Acres 0.38
Lot Dimensions 16553
Property Sub-Type Single Family Onsite Built
Source sckansas
Property Description
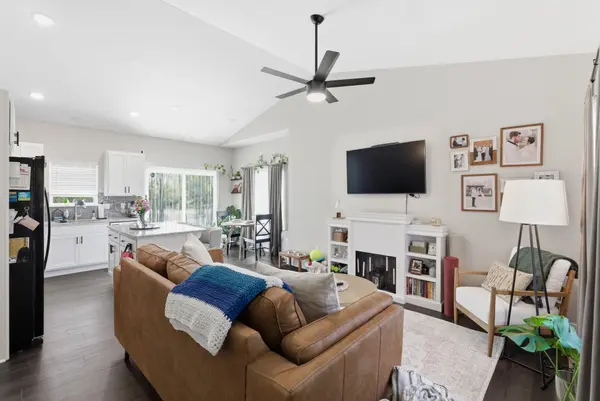
Like new home located on a cul-de-sac jwith a large private backyard. This home built in 2022 has been impeccably maintained and still feels like a brand new home. The primary bedroom has an up en-suite bathroom plus there are two more full bathrooms. Enjoy the updated kitchen, complete with a pantry. This home sits on a third of an acre lot with no backyard neighbors. At this price point, it is almost too good to be true. Only $4500 remaining in special taxes.
Location
State KS
County Sedgwick
Direction From 55th St. S and Hydraulic Ave, go west to S Victoria St and turn right on Victoria Ct. Home is at the end of the court.
Rooms
Basement Finished
Kitchen Pantry, Electric Hookup
Interior
Interior Features Ceiling Fan(s), Vaulted Ceiling(s)
Heating Forced Air, Natural Gas
Cooling Central Air, Electric
Flooring Laminate
Fireplace No
Appliance Dishwasher, Disposal, Microwave, Range
Heat Source Forced Air, Natural Gas
Laundry In Basement, 220 equipment
Exterior
Parking Features Attached
Garage Spaces 2.0
Utilities Available Sewer Available, Natural Gas Available, Public
View Y/N Yes
Roof Type Composition
Street Surface Paved Road
Building
Lot Description Cul-De-Sac
Foundation Full, Day Light
Above Ground Finished SqFt 975
Architectural Style Ranch
Level or Stories One
Structure Type Frame
Schools
Elementary Schools White
Middle Schools Truesdell
High Schools South
School District Wichita School District (Usd 259)
Read Less
NEARBY SCHOOLS & BUSINESSES
GET MORE INFORMATION