
519 S Partridge Ln, Derby, KS 67037
33
See all 33 photos
Listed by Justus Kidd • Real Broker, LLC
$368,900
Est. payment /mo
Save
4 Beds
3 Baths
3,450 SqFt
Price Dropped by $1K

519 S Partridge Ln Derby, KS 67037

Save
REQUEST A TOUR If you would like to see this home without being there in person, select the "Virtual Tour" option and your agent will contact you to discuss available opportunities.
In-PersonVirtual Tour

Open House

Tue May 26, 5:00pm - 6:30pm

UPDATED:

Key Details

Property Type Single Family Home

Sub Type Single Family Onsite Built

Listing Status Active

Purchase Type For Sale

Square Footage 3,450 sqft

Price per Sqft $106

Subdivision Oakwood Valley Estates

MLS Listing ID SCK669657

Style Traditional

Bedrooms 4

Full Baths 3

HOA Fees $29

Total Fin. Sqft 3450

Year Built 1985

Annual Tax Amount $5,013

Tax Year 2025

Lot Size 0.290 Acres

Acres 0.29

Lot Dimensions 12632

Property Sub-Type Single Family Onsite Built

Source sckansas

Property Description

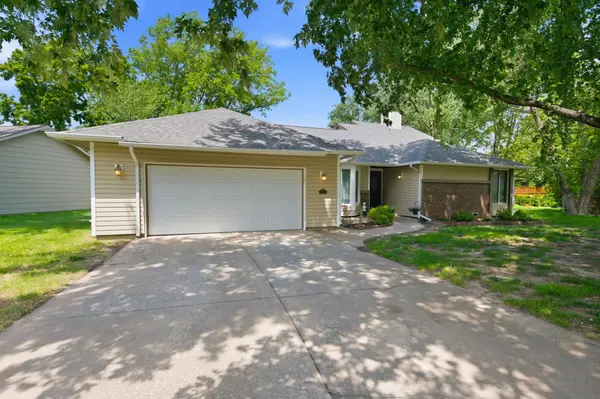
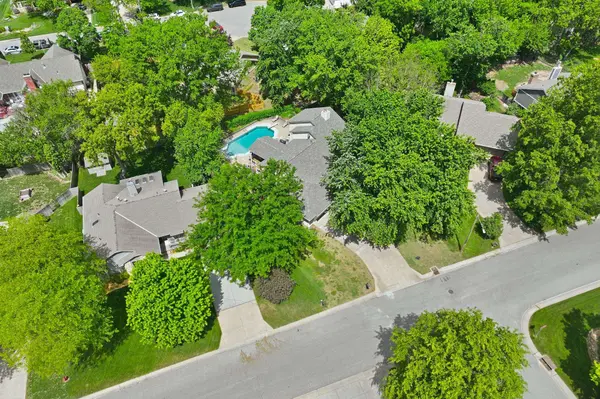
Beautiful Home in Oakwood Valley Estates Surrounded by mature trees and featuring a private backyard retreat with an in-ground pool, this home offers both comfort and versatility in one of the area's most desirable neighborhoods. Outdoor Space Designed for Entertaining The outdoor space features a large, covered composite deck and expansive patio area overlooking the pool. Three Large Living Areas The walk-out lower level offers a large family room with fireplace and wet bar that opens directly to the backyard and pool area. The main floor includes a large living room, formal dining area, and an eat-in kitchen. The basement includes a large recreation room and plenty of storage space. Main-Level Primary Suite Inside, the home offers a main-level primary suite with a spacious walk-in closet and private bath. The upper level features two bedrooms, a full bath, and a loft area. The walk-out lower level also includes a fourth bedroom, laundry room, and full bath. Neighborhood Amenities Residents of Oakwood Valley Estates also enjoy access to a community swimming pool, playground, and tennis/pickleball courts. New roof Covered patio In-ground pool Tankless hot water heater Renovated primary bathroom New kitchen floor Vaulted ceilings 2-car garage Fenced yard

Location

State KS

County Sedgwick

Direction From Rock Rd turn west onto Chet Smith drive until Honeybrook and turn north. Drive along Honeybrook until the T, turn West. At the stop sign pull straight into the driveway.

Rooms

Basement Finished

Kitchen Granite Counters

Interior

Interior Features Ceiling Fan(s), Walk-In Closet(s), Vaulted Ceiling(s)

Heating Forced Air

Cooling Central Air

Fireplaces Type One, Rec Room/Den

Fireplace Yes

Appliance Dishwasher, Disposal, Range, Trash Compactor

Heat Source Forced Air

Laundry Lower Level, 220 equipment

Exterior

Parking Features Attached

Garage Spaces 2.0

Utilities Available Sewer Available, Natural Gas Available, Public

View Y/N Yes

Roof Type Composition

Street Surface Paved Road

Building

Lot Description Standard

Foundation Partial, Walk Out Mid-Level, View Out

Above Ground Finished SqFt 1740

Architectural Style Traditional

Level or Stories Quad-Level

Structure Type Stone

Schools

Elementary Schools Park Hill

Middle Schools Derby

High Schools Derby

School District Derby School District (Usd 260)

Others

Monthly Total Fees $29


NEARBY SCHOOL & BUSINESS

GET MORE INFORMATION

Tyrel Mallett

Tyrel Mallett

Agent | License ID: 00243388

+1(316) 461-7828

Name
Phone*
Message

Go tour this home

519 S Partridge Ln