
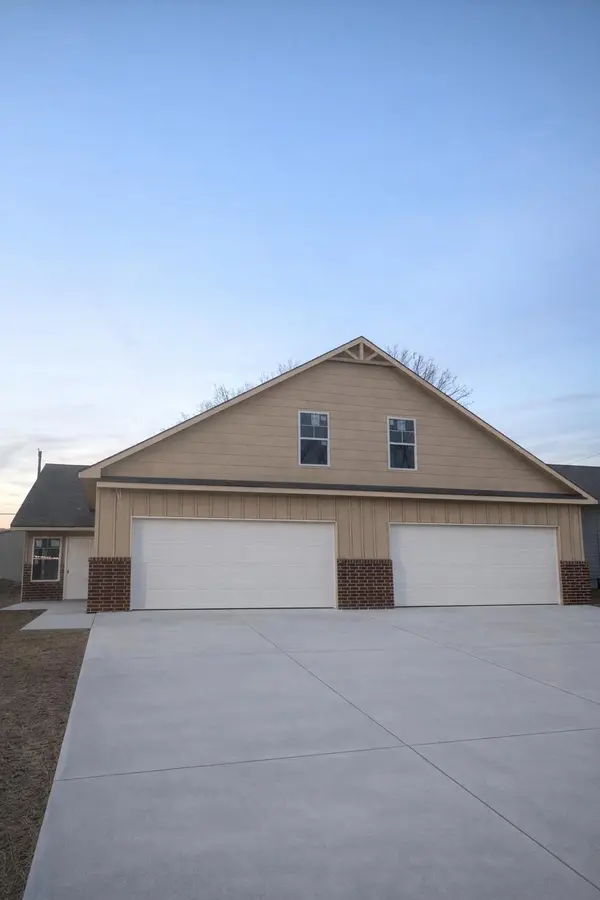
731-733 N Elder St, Wichita, KS 67212
3
See all 3 photos
Listed by Jerrome D Castillo • Titan Realty
$383,200
$395,000 3.0%
Est. payment /mo
4,344 SqFt
Sold on 09/10/2026

731-733 N Elder St Wichita, KS 67212

GET MORE INFORMATION
Tyrel Mallett
Tyrel Mallett

Agent License ID: 00243388

+1(316) 461-7828

Full Name
Phone*
Message
We respect your privacy! Your information WILL NOT BE SHARED, SOLD, or RENTED to anyone, for any reason outside the course of normal real estate exchange. By submitting, you agree to our Terms of Use and Privacy Policy.

UPDATED:

Key Details

Sold Price $383,200

Property Type Multi-Family

Sub Type Duplex

Listing Status Sold

Purchase Type For Sale

Square Footage 4,344 sqft

Price per Sqft $88

MLS Listing ID SCK666806

Sold Date 09/10/26

Style Side by Side

Total Fin. Sqft 4344

Year Built 2026

Tax Year 2026

Lot Dimensions 11023

Property Sub-Type Duplex

Source sckansas

Property Description

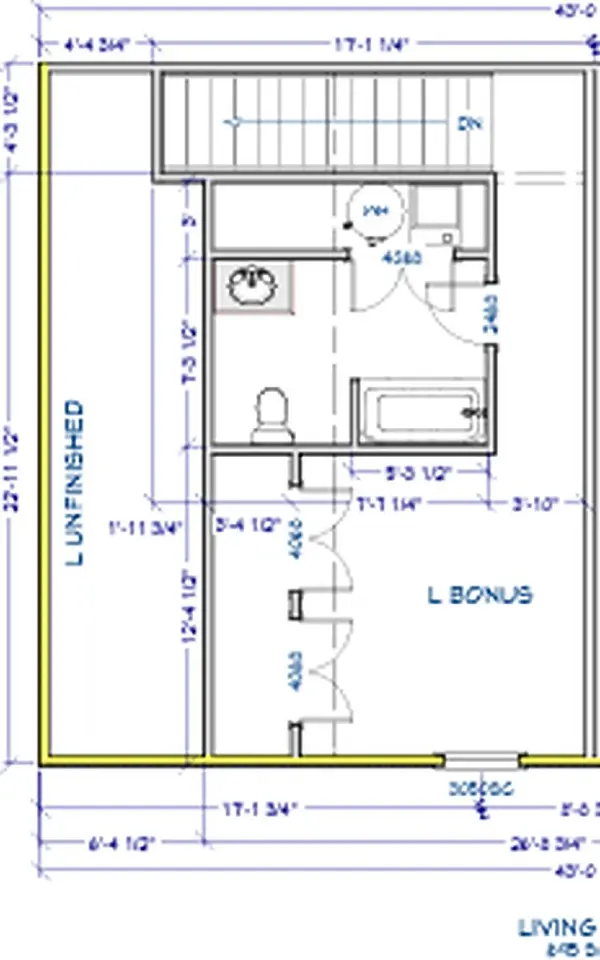
Brand-New Duplex – Estimated Completion in 2026 (Approx. 4 Months) GREAT TO LIVE IN AND RENT THE OTHER OUT!! New construction duplex home offering 2,172 sq. ft., 4bedrooms, and 3 full bathrooms with a functional and modern layout. The open main level features a spacious kitchen with a largeisland, range, microwave, refrigerator, pantry, and ample cabinet space. VLP flooring throughout the kitchen, dining area, hallways, andbathrooms, with carpeted bedrooms. Main-floor laundry included. Enjoy extra-large bedrooms, walk-in closets, and a private primarysuite with a full bath. The 4th bedroom and 3rd bathroom are located upstairs above the garage—ideal for a bonus room, guest suite, orkids' space. Extra-wide stairs provide easy access. Exterior features include a fenced yard with patio, an extra-large concrete driveway with additional parking, and a two-car garage. Duplex will include a builder's warranty, offering peace of mind with new construction. Estimated completion in approximately four months.

Location

State KS

County Sedgwick

Direction Just North of Central and East of 235

Rooms

Basement None

Interior

Heating Forced Air

Cooling Electric

Fireplace No

Appliance Dishwasher, Microwave, Range, Refrigerator

Heat Source Forced Air

Exterior

Garage Description More than 2 per Unit, Attached

Utilities Available Sewer Available

View Y/N Yes

Roof Type Composition

Total Parking Spaces 8

Building

Unit Features [{\"UnitTypeActualRent\":1995,\"UnitTypeBedsTotal\":4,\"UnitTypeType\":\"4 Bedroom Or More\",\"UnitTypeKey\":\"SCK666806Group_1\"},{\"UnitTypeActualRent\":1995,\"UnitTypeBedsTotal\":4,\"UnitTypeType\":\"4 Bedroom Or More\",\"UnitTypeKey\":\"SCK666806Group_2\"}]

Architectural Style Side by Side

Structure Type Frame

Schools

Elementary Schools Dodge

Middle Schools Wilbur

High Schools North

School District Wichita School District (Usd 259)

Others

Financing Conventional


NEARBY SCHOOL & BUSINESS

GET MORE INFORMATION

Tyrel Mallett

Tyrel Mallett

Agent License ID: 00243388

+1(316) 461-7828

Name
Phone*
Message

Go tour this home

731-733 N Elder St