$ 645,000 $ 649,900 0.8%

2601 S Brookmeadow Dr

Garden Plain, KS 67050

  • 6 Beds
  • 4 Baths
    Full Baths: 3 Half Baths: 1
  • 3,792 SqFt
  • 2.95 Lot Size
  • 2015 Year Built
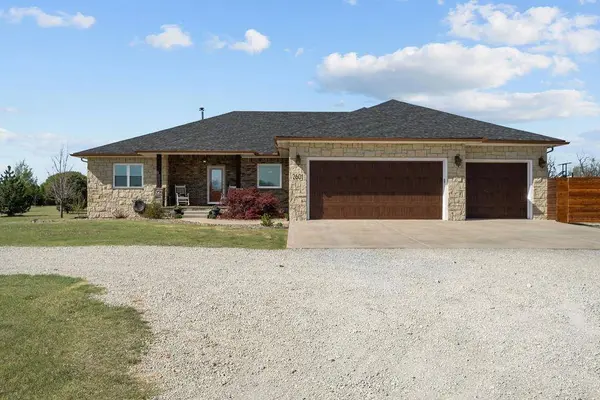
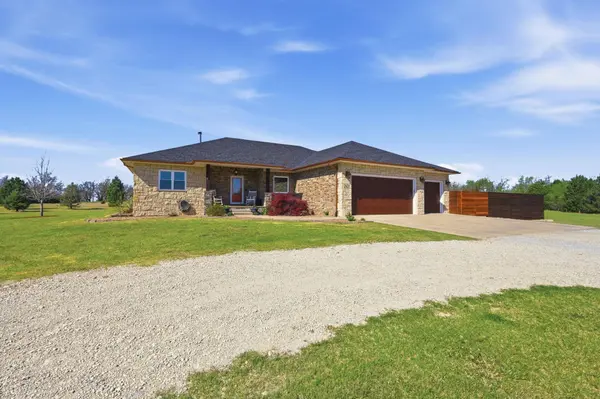
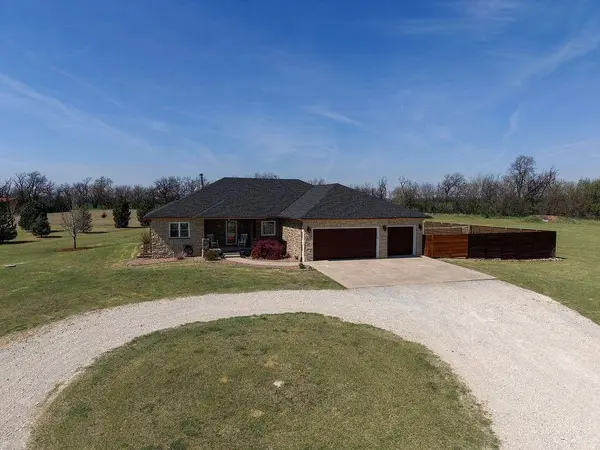
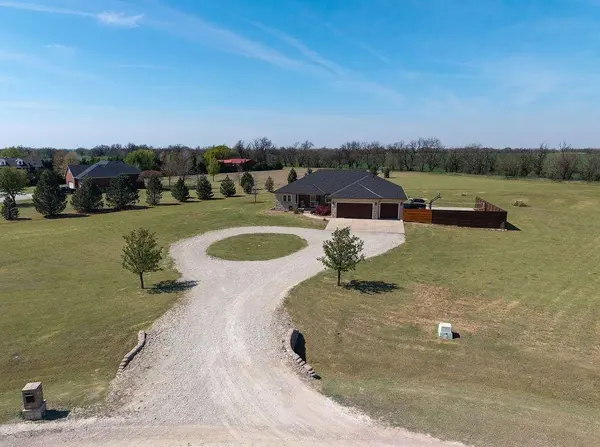
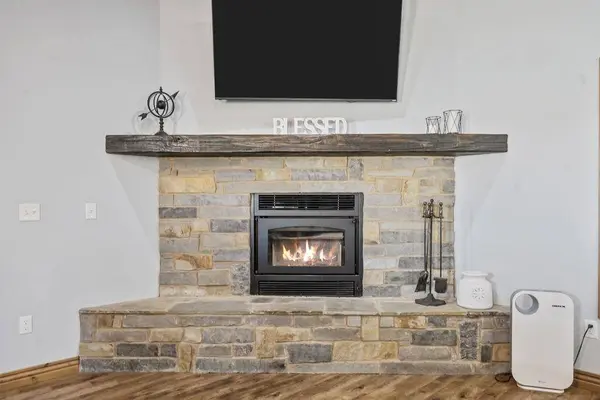
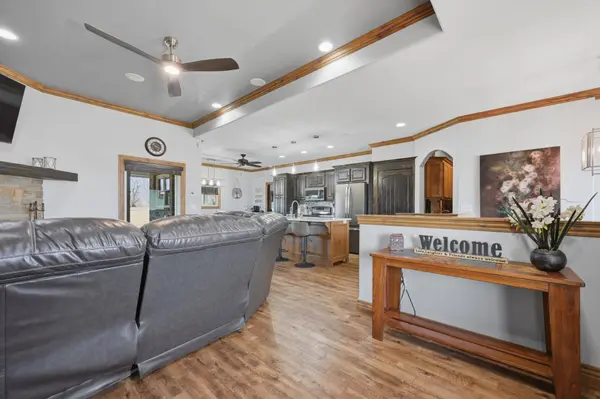
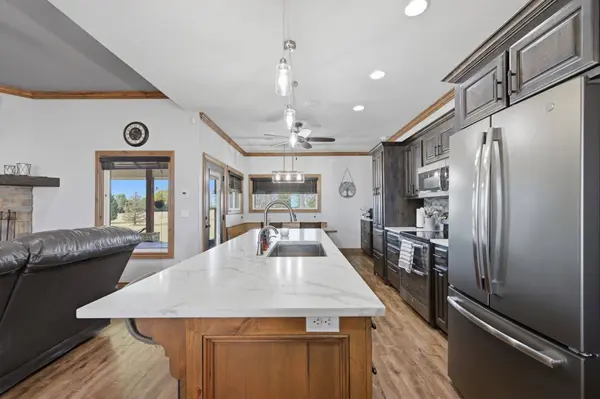
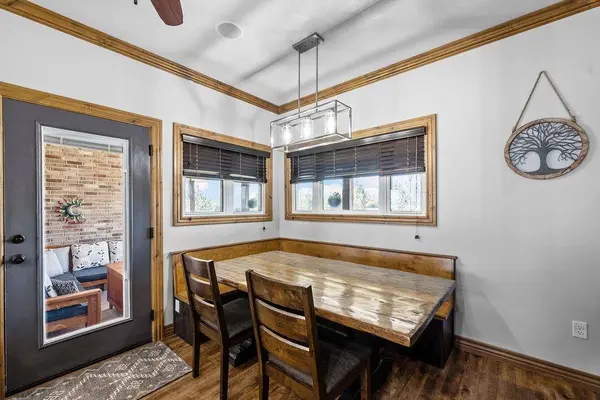
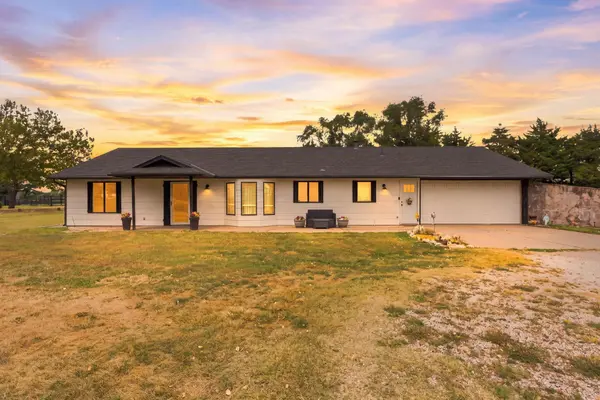
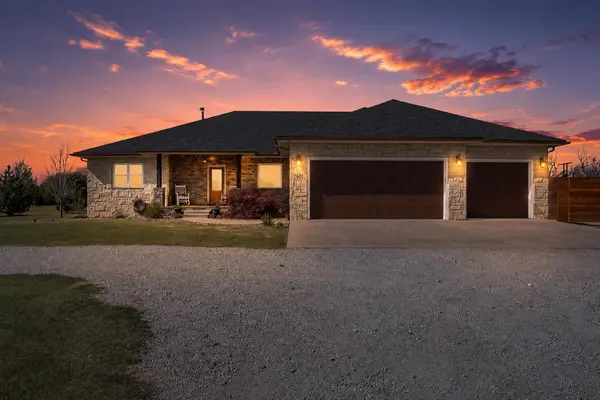
Imagine coming home to a place where every detail was designed not just for luxury — but for the way you truly want to live. Set on nearly 3 private acres, this extraordinary custom estate offers the perfect blend of freedom, recreation, security, and comfort in one unforgettable property. From the moment you pull into the sweeping circle drive, the home makes a statement. But it's what lies beyond the front door that truly sets this estate apart. For the car enthusiast, hobbyist, entrepreneur, or anyone who simply values space, the massive 1,416 sq. ft. 5-car garage is more than a garage — it's a lifestyle upgrade. Featuring four overhead doors, soaring 11-foot ceilings, a rare 60-foot front-to-back pass-through design, and pristine epoxy-coated floors, this space was built for prized vehicles, toys, projects, and memories alike. Step outside and the property transforms into your own private retreat. Whether hosting competitive games on the professionally built 30' x 50' sports court, relaxing beneath the covered patio with built-in audio and ceiling fans, or ending the evening under the stars in the hot tub, every outdoor space was intentionally designed to bring people together and create lasting moments. Inside, the home delivers an atmosphere of comfort and connection with a fully integrated whole-home audio system filling the property with music and energy. The open-concept layout creates effortless flow for gatherings while still offering peaceful, private spaces to unwind. And perhaps most importantly — this home offers something increasingly difficult to find: true peace of mind. Built with exceptional attention to safety and durability, the property includes a reinforced concrete storm shelter hidden behind a massive vault door, providing protection and security when it matters most. Advanced security systems, whole-home connectivity, geothermal efficiency, triple-pane Low-E windows, and high-performance construction create confidence in both comfort and long-term reliability. This is not simply a luxury home. It is a private compound built for living fully — where weekends feel like a getaway, entertaining feels effortless, and everyday life feels elevated. Properties engineered with this level of thought, recreation, security, and craftsmanship rarely come to market. Give me a call for your private showing!
Listed by Tyrel Mallett of Epique Realty

PROPERTY DETAIL

  • Key Details

    Sold Price $645,000

    Property Type Single Family Home

    Sub Type Single Family Onsite Built

    Listing Status Sold

    Purchase Type For Sale

    Square Footage 3, 792 sqft

    Price per Sqft $170

    Subdivision Meadowbrook

    MLS Listing ID SCK670922

    Sold Date 07/17/26

    Style Ranch

    Bedrooms 6

    Full Baths 3

    Half Baths 1

    Total Fin. Sqft 3792

    Year Built 2015

    Annual Tax Amount $6,724

    Tax Year 2025

    Lot Size 2.950 Acres

    Acres 2.95

    Lot Dimensions 128502

    Property Sub-Type Single Family Onsite Built

    Source sckansas

  • Location

    State KS

    County Sedgwick

    Direction West on Kellogg to 295th St. W., then turn south and stay on 295th St. W. to Pawnee, west to Brookmeadow Drive, then south to home.

  • Rooms

    Basement Finished

    Kitchen Eating Bar, Island, Pantry, Electric Hookup, Granite Counters

  • Building

    Lot Description Irregular Lot

    Foundation Full, Day Light

    Above Ground Finished SqFt 1658

    Architectural Style Ranch

    Level or Stories One

    Structure Type Stone

  • Interior

    Interior Features Ceiling Fan(s), Central Vacuum, Walk-In Closet(s), Hot Tub, Water Pur. System, Smoke Detector(s)

    Heating Geothermal

    Cooling Geothermal

    Flooring Smoke Detector(s)

    Fireplaces Type One, Living Room, Smoke Detector(s)

    Fireplace Yes

    Appliance Dishwasher, Disposal, Microwave, Refrigerator, Range, Smoke Detector

    Heat Source Geothermal

    Laundry Main Floor, 220 equipment, Sink

  • Exterior

    Exterior Feature Guttering - ALL, Hot Tub, Brick

    Parking Features Attached, Opener, Oversized, Tandem

    Garage Spaces 4.0

    Utilities Available Public

    View Y/N Yes

    Roof Type Composition

    Street Surface Unpaved

  • Schools

    Elementary Schools Garden Plain

    Middle Schools Garden Plain

    High Schools Garden Plain

    School District Renwick School District (Usd 267)

  • Others

    Security Features Security System,Smoke Detector(s)

SIMILAR HOMES FOR SALE

Check for similar Single Family Homes at price around $645,000 in Garden Plain,KS

CONTACT

Tyrel Mallett
Tyrel Mallett

GET IN TOUCH

Your Full Name
Your Phone Number*
Write Your Message